
Ottawa, ON
469 Foxhall Way
$2,700
Data last updated Oct 30, 2026, 5:50 p.m. ET. By using this site you agree to our Terms of Use.


Property facts
- Price
- $2,700
- Type
- att/row/townhouse
- Bedrooms
- 3
- Bathrooms
- 3
- MLS®
- X13844320
- Status
- active
- Brokerage
- RE/MAX HALLMARK REALTY GROUP
About this home
**The upstairs carpet will be replaced with laminate flooring prior to closing.** Welcome to this spacious 3-bedroom, 3-bathroom townhouse in sought-after Bridlewood, Kanata, featuring no rear neighbours and a newly landscaped, peaceful backyard retreat. A covered front porch welcomes you into a bright and inviting open-concept main floor with beautiful hardwood flooring throughout the living, dining, kitchen and eating areas. The spacious living room features a vaulted ceiling and cozy gas fireplace, creating a warm and comfortable atmosphere. The upgraded kitchen offers ample cabinetry, quartz countertops, a convenient breakfast bar, stainless steel appliances and a pantry for added storage. Step through the patio door to enjoy the private backyard, beautifully landscaped for easy living and entertaining, with a charming gazebo and low-maintenance artificial grass. No grass to mow means more time to relax and enjoy your home! Upstairs, the generous primary bedroom features a walk-in closet and a private ensuite with a soaker tub and separate shower. Two additional well-sized bedrooms, a full bathroom and a convenient laundry room complete the second level. The fully finished basement provides valuable additional living space, perfect for a family room, home office, playroom or recreation area. Ideally located close to schools, parks, shopping, public transit and all the amenities Kanata has to offer. A wonderful opportunity to enjoy a comfortable, well-maintained home in a family-friendly Bridlewood neighbourhood, with a private backyard and virtually maintenance-free outdoor living.
Location
More details
- Days on market
- 31
- Style
- 2-Storey
- Lot
- 19.98 × 114.83 Feet
- Parking
- 3 spaces · 1 garage · Attached
- Basement
- Full
- Heating
- Forced Air
- Air conditioning
- Central Air
- Neighbourhood
- Kanata - Bridlewood
- Major intersection
- Bridgestone
Rooms
| Room | Level | Size (m) | Features |
|---|---|---|---|
| Kitchen | Main | 5.79 × 5.21 | — |
| Recreation | Basement | 7.92 × 3.35 | — |
| Powder Room | Main | — | — |
| Bedroom | Second | 3.55 × 4.95 | — |
| Dining Room | Main | 3.65 × 3.04 | — |
| Bedroom | Second | 4.31 × 3.04 | — |
| Bathroom | Second | — | — |
| Bathroom | Second | — | — |
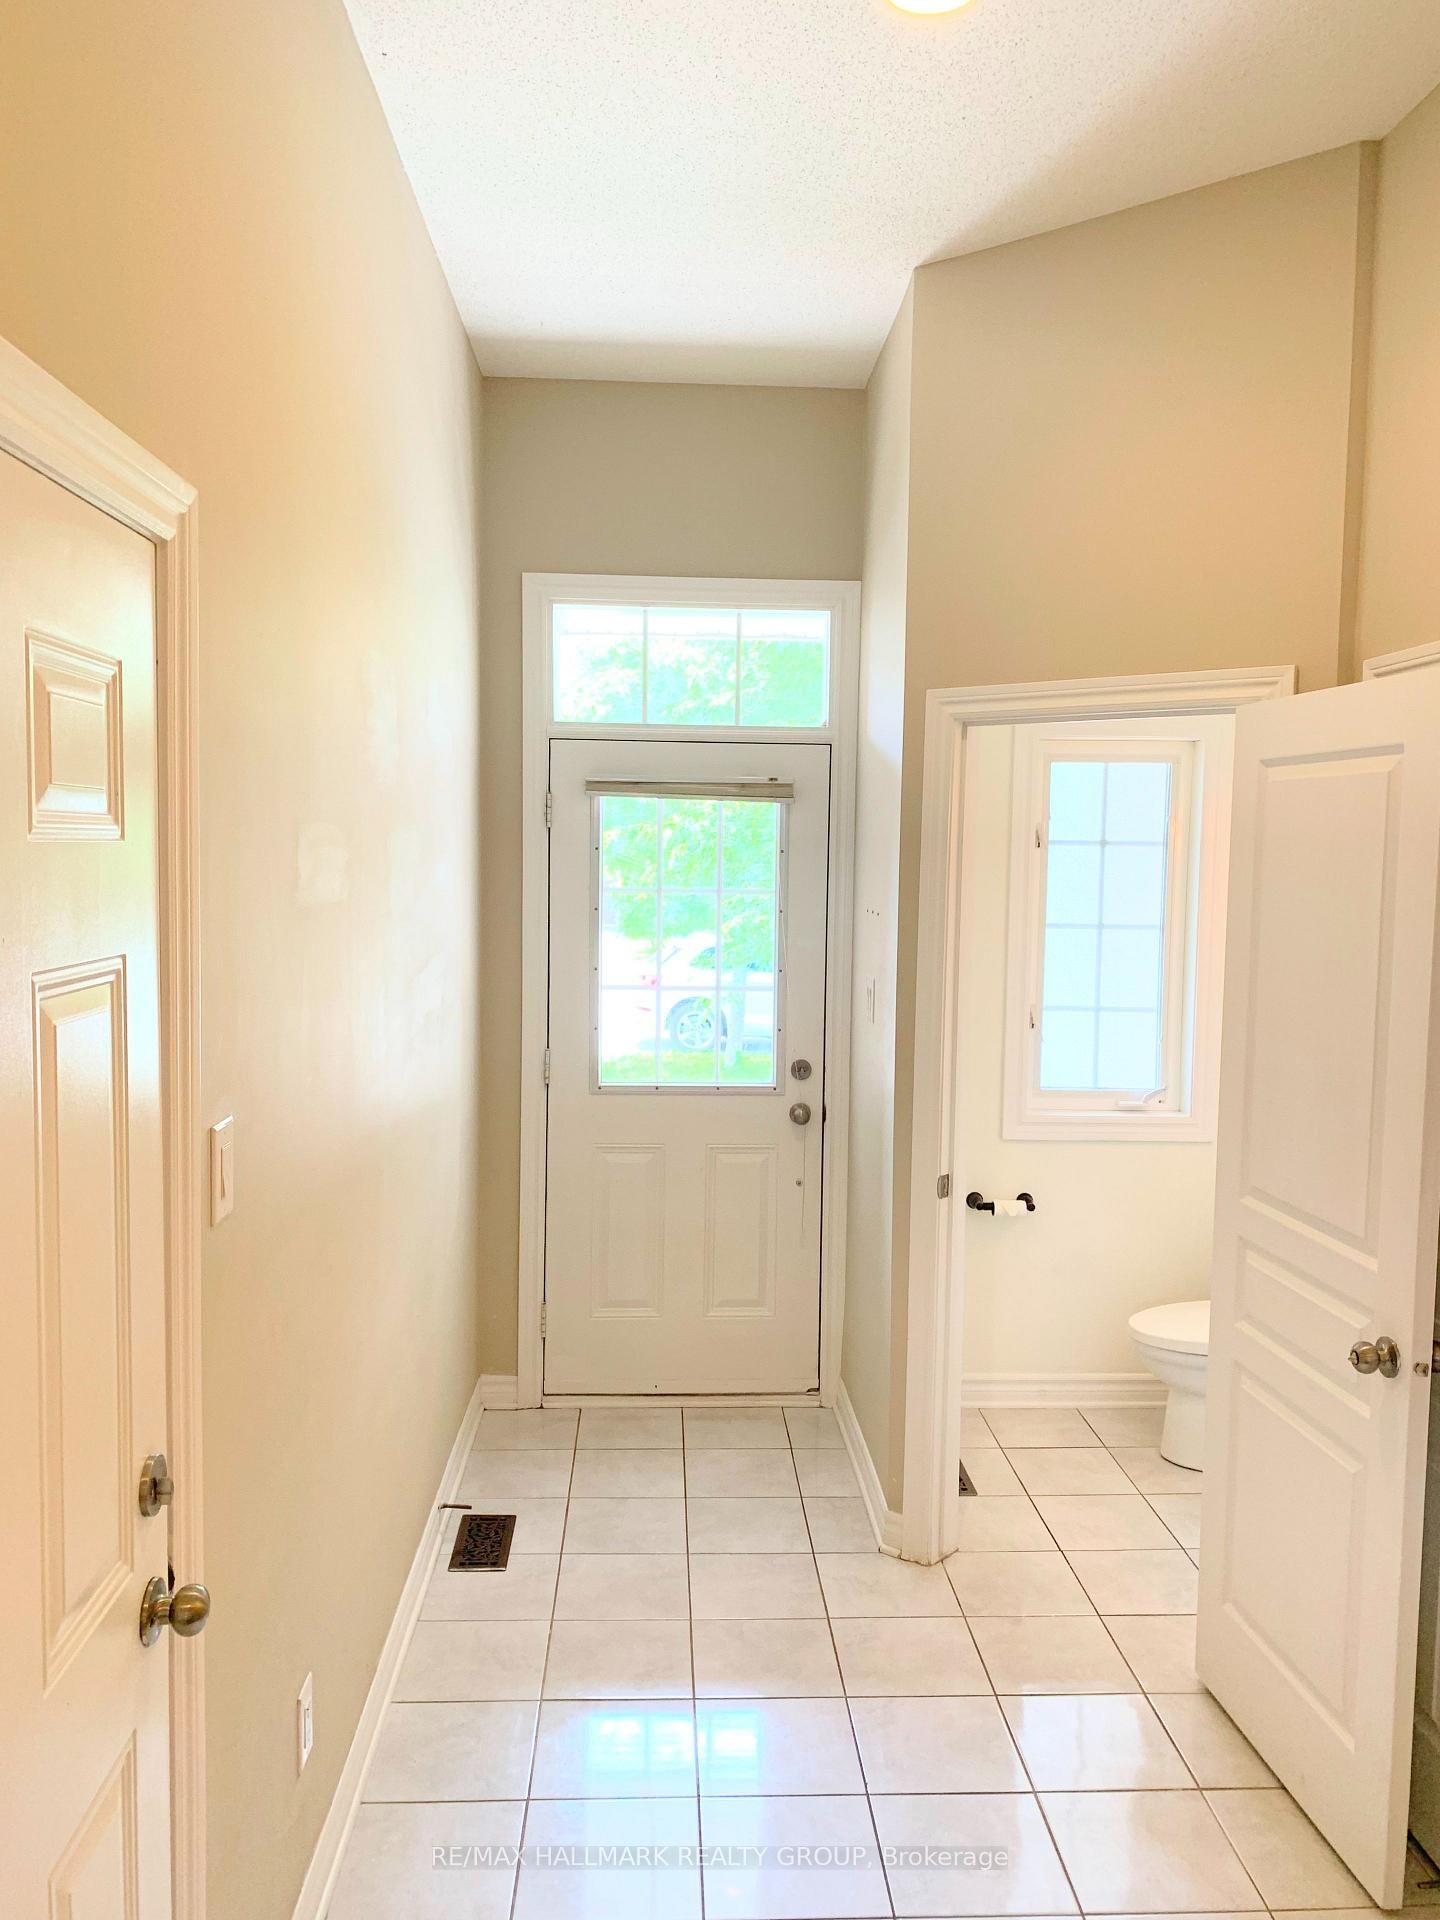
| Foyer | Main | — | — |
| Living Room | Main | 4.57 × 3.76 | — |
| Primary Bedroom | Second | 4.72 × 3.78 | — |
| Laundry | Second | — | — |
Details from PropTx (TRREB MLS®) via Repliers. Information deemed reliable but not guaranteed.