
Mississauga, ON
4635 Beaufort Terrace
$1,999,000
Data last updated Oct 30, 2026, 7:00 p.m. ET. By using this site you agree to our Terms of Use.


Property facts
- Price
- $1,999,000
- Type
- Detached
- Bedrooms
- 4
- Bathrooms
- 3
- MLS®
- W13839282
- Status
- active
- Brokerage
- CENTURY 21 GREEN REALTY INC.
About this home
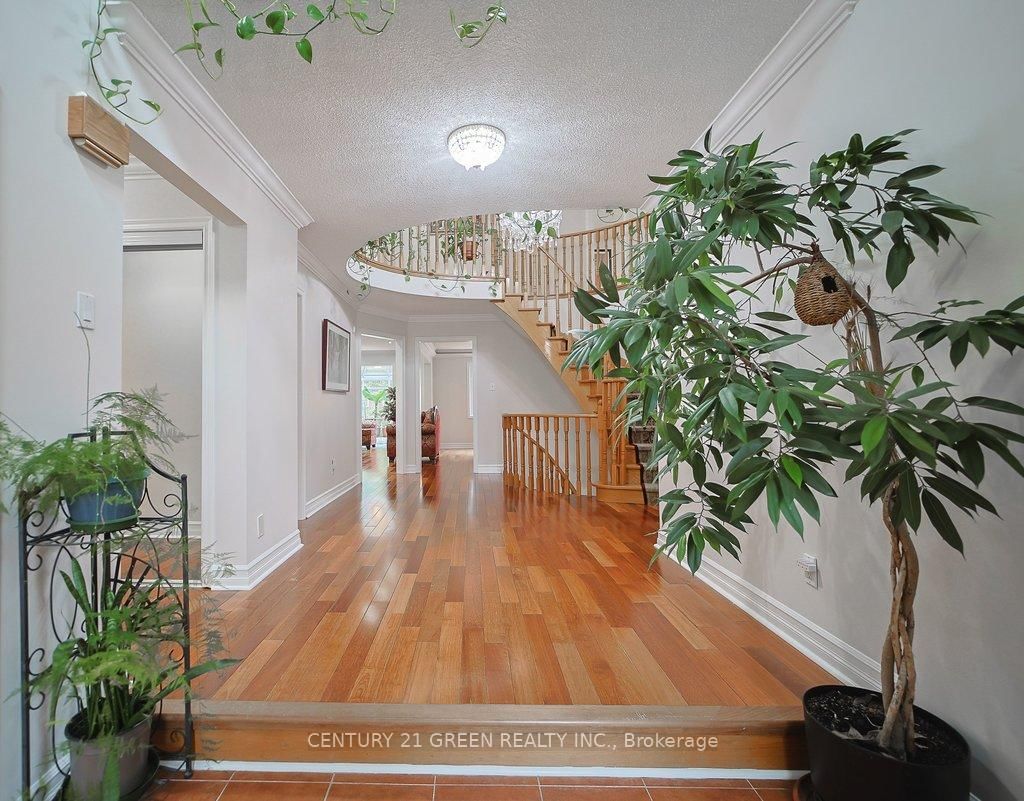
A True showstopper! Welcome to 4635 Beaufort Terrace, a beautifully maintained luxury home on a quiet cul-de-sac in one of Mississauga's most desirable neighborhoods', backing onto prestigious Mississauga Road. Originally a 5-bedroom home, which was converted into a spacious 4-bedroom open-concept layout, offering larger rooms and a functional flow for modern living. Bright principal spaces and large windows create a warm, inviting atmosphere throughout. A rare and standout feature is the stunning solarium addition-truly one of a kind in a private and upscale neighborhood. Built in 2018 by Four Seasons sunrooms - a recognized industry leader in premium All Glass Solariums.. with over $120k invested, this space was completed with full city permits/ deposits/ approvals at each completed phase of the project, offering a luxurious environment. Designed for year-round use, it provides a seamless indoor-outdoor living experience, further enhanced by an abundance of indoor greenery that brings warmth and vibrancy into the home.The home features a large driveway with no sidewalk and a beautifully landscaped backyard with an exquisite-pond, lush greenery, and mature trees- creating a resort like tranquil island. Meticulously maintained and showcasing true pride of ownership, this home is close to top-rated schools, parks, shopping, and major highways. A fantastic and rare opportunity in a highly sought-after location!
Location
More details
- Property tax
- $13,686 (2026)
- Days on market
- 32
- Style
- 2-Storey
- Lot
- 59.22 × 134.74 Feet
- Parking
- 8 spaces · 2 garage · Attached
- Basement
- Partially Finished
- Heating
- Forced Air
- Air conditioning
- Central Air
- Neighbourhood
- Central Erin Mills
- Major intersection
- Mississauga Road / Eglinton Ave W
Rooms
| Room | Level | Size (m) | Features |
|---|---|---|---|
| Bedroom 4 | Second | 4 × 4.5 | closet, hardwood floor |
| Laundry | Main | 1.9 × 2.8 | Access To Garage |
| Solarium | Main | 5.4 × 4.5 | Overlooks Backyard |
| Living Room | Main | 5.8 × 4.2 | combined w/solarium, combined w/dining, hardwood floor |
| Office | Main | 3.7 × 3.1 | large window, hardwood floor |
| Bedroom 2 | Second | 3.7 × 3.3 | closet, hardwood floor |
| Family Room | Main | 5.5 × 2.6 | above grade window, hardwood floor |
| Bedroom | Second | 8.5 × 4.7 | walk-in closet(s), 5 pc ensuite, closet |
| Dining Room | Main | 4.6 × 3.7 | combined w/living, hardwood floor |
| Recreation | Basement | 15.5 × 4.1 | — |
| Bedroom 3 | Second | 3.5 × 2.6 | closet, hardwood floor |
| Breakfast | Main | 4.2 × 3 | combined w/kitchen, overlooks backyard |
| Kitchen | Main | 3.4 × 4.3 | granite counters, backsplash |
| Den | Basement | 4.1 × 2.5 | — |
Details from PropTx (TRREB MLS®) via Repliers. Information deemed reliable but not guaranteed.