
Kitchener, ON
463 Westheights Drive
$2,700
Data last updated Oct 30, 2026, 4:00 p.m. ET. By using this site you agree to our Terms of Use.


Property facts
- Price
- $2,700
- Type
- Detached
- Bedrooms
- 3
- Bathrooms
- 4
- MLS®
- X13915802
- Status
- active
- Brokerage
- HomeLife Power Realty Inc
About this home
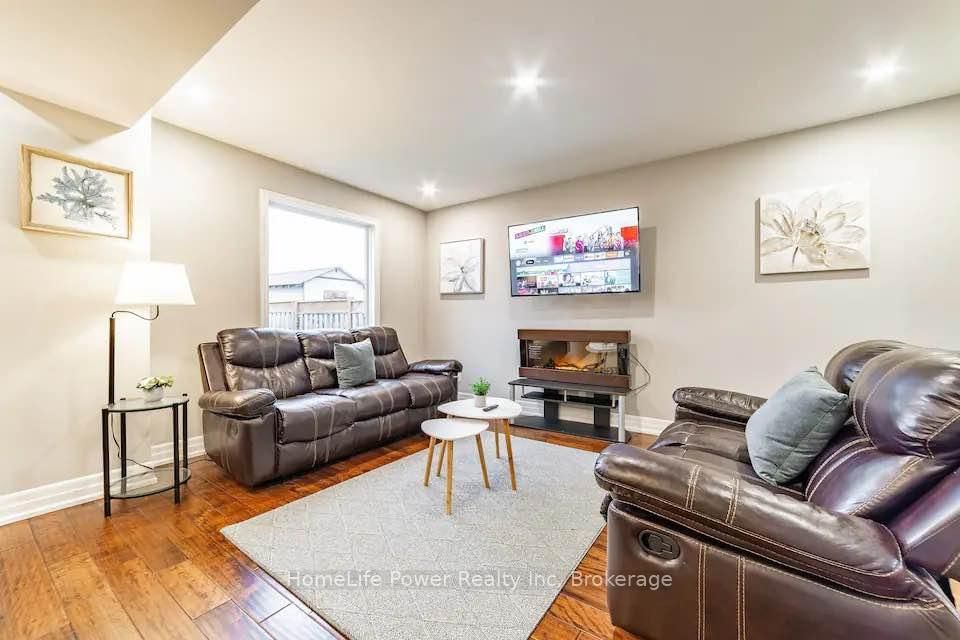
***Upper Unit Only*** Fully renovated 3 bed, 3 bath detached home, upper unit only. Large windows open to a newly landscaped front and rear garden. Kitchen with quartz counters, gas stove, island, and new appliances, opening to a covered rear deck. Primary bedroom with his and her closets and ensuite. Smooth ceilings, pot lights, and porcelain-tiled washrooms throughout. New A/C, newer furnace and roof. Parking for 4 (2 driveway, 2 garage). Close to schools, parks, transit, mall, and Waterloo University.
Location
Search the full MLS®
More details
- Days on market
- 18
- Style
- 2-Storey
- Lot
- 50 × 115 Feet
- Parking
- 5 spaces · 2 garage · Attached
- Basement
- Apartment, Separate Entrance
- Heating
- Forced Air
- Air conditioning
- Central Air
- Major intersection
- Fischer Halman/Conestoga Pkwy
Rooms
| Room | Level | Size (m) | Features |
|---|---|---|---|
| Living Room | Main | 3.35 × 4.05 | large window, hardwood floor |
| Bedroom | Basement | 2.98 × 3.68 | laminate, large window |
| Bedroom 2 | Second | 2.74 × 2.83 | Laminate |
| Primary Bedroom | Second | 3.35 × 4.57 | ensuite bath, his and hers closets, laminate |
| Living Room | Basement | 5.79 × 4.05 | Laminate |
| Kitchen | Basement | 3.29 × 3.16 | porcelain floor, window |
| Dining Room | Main | 5.34 × 4.6 | large window, open concept, hardwood floor |
| Dining Room | Basement | 5.79 × 4.05 | laminate, large window |
| Kitchen | Main | 3.84 × 4.6 | porcelain floor, quartz counter |
| Bedroom 3 | Second | 3.04 × 3.59 | Laminate |
| Bedroom | Basement | 3.65 × 4.23 | Laminate |
| Family Room | Main | 5.54 × 4.6 | large window, open concept, hardwood floor |
Details from PropTx (TRREB MLS®) via Repliers. Information deemed reliable but not guaranteed.