
Niagara Falls, ON
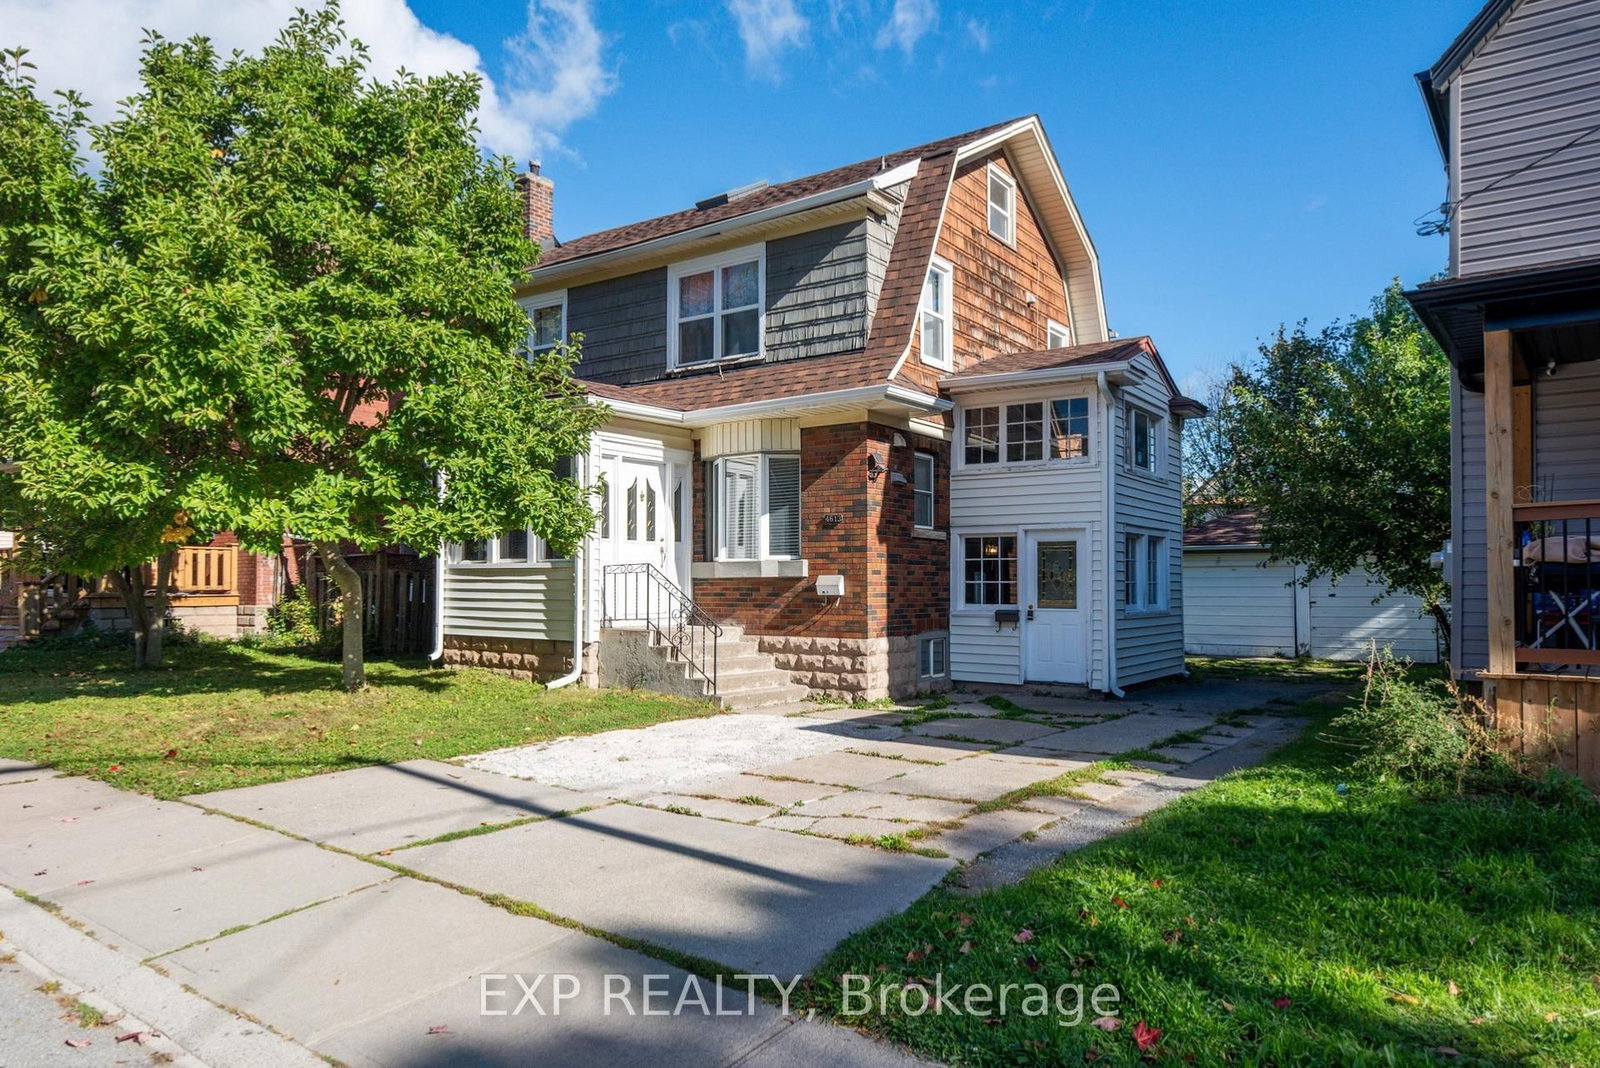
4613 Ryerson Crescent
$579,900
Data last updated Oct 30, 2026, 4:00 p.m. ET. By using this site you agree to our Terms of Use.


Property facts
- Price
- $579,900
- Type
- duplex
- Bedrooms
- 4
- Bathrooms
- 2
- MLS®
- X13867102
- Status
- active
- Brokerage
- EXP REALTY
About this home
EXCEPTIONAL LEGAL DUPLEX offering outstanding income potential and flexible living in the heart of Niagara Falls! Ideal for savvy investors, first-time buyers, or multigenerational families. Set in a mature downtown neighborhood within walking distance to the Niagara River, tourist district, GO station, restaurants, and shops. Features two self-contained 2-bedroom units; each with its own kitchen, full bath, and living area, plus separate hydro meters for added convenience. The upper unit boasts access to a fully finished walk-up attic with skylights, ideal for a home office, hobby room, or extra living space. A separate basement entrance leads to shared laundry and ample storage. Timeless character details like warm wood trim and stained-glass accents. Complement major modern upgrades: new roof & eavestroughs (Sept 2025), new furnace (Feb 2026), and new tankless water heater (Feb 2026). Complete with central air, a spacious driveway, and a detached 2-car garage. Live in one unit, rent the other, or capitalize on a turnkey dual-income opportunity.
Location
More details
- Property tax
- $3,130 (2025)
- Days on market
- 25
- Style
- 2 1/2 Storey
- Lot
- 50 × 90 Feet
- Parking
- 6 spaces · 2 garage · Detached
- Basement
- Full, Separate Entrance, Walk-Up
- Heating
- Forced Air
- Air conditioning
- Central Air
- Neighbourhood
- Downtown
- Major intersection
- VICTORIA AVE/RYERSON CRESC
Rooms
| Room | Level | Size (m) | Features |
|---|---|---|---|
| Kitchen | Second | 3.65 × 3.35 | — |
| Primary Bedroom | Main | 3.42 × 2.89 | — |
| Living Room | Second | 4.31 × 3.96 | — |
| Bathroom | Second | 3.02 × 1.86 | — |
| Kitchen | Main | 3.4 × 2.51 | — |
| Bathroom | Main | 2.16 × 1.89 | — |
| Bedroom | Main | 3.25 × 2.64 | — |
| Primary Bedroom | Second | 3.55 × 2.74 | — |
| Bedroom 4 | Second | 3.25 × 2.64 | — |
| Living Room | Main | 4.26 × 3.96 | — |
Details from PropTx (TRREB MLS®) via Repliers. Information deemed reliable but not guaranteed.