
Sault Ste Marie, ON
461 John Street
$174,900
Data last updated Oct 30, 2026, 8:50 a.m. ET. By using this site you agree to our Terms of Use.

Property facts
- Price
- $174,900
- Type
- Detached
- Bedrooms
- 2
- Bathrooms
- 1
- MLS®
- X13767596
- Status
- active
- Brokerage
- ROYAL LEPAGE BURLOAK REAL ESTATE SERVICES
About this home
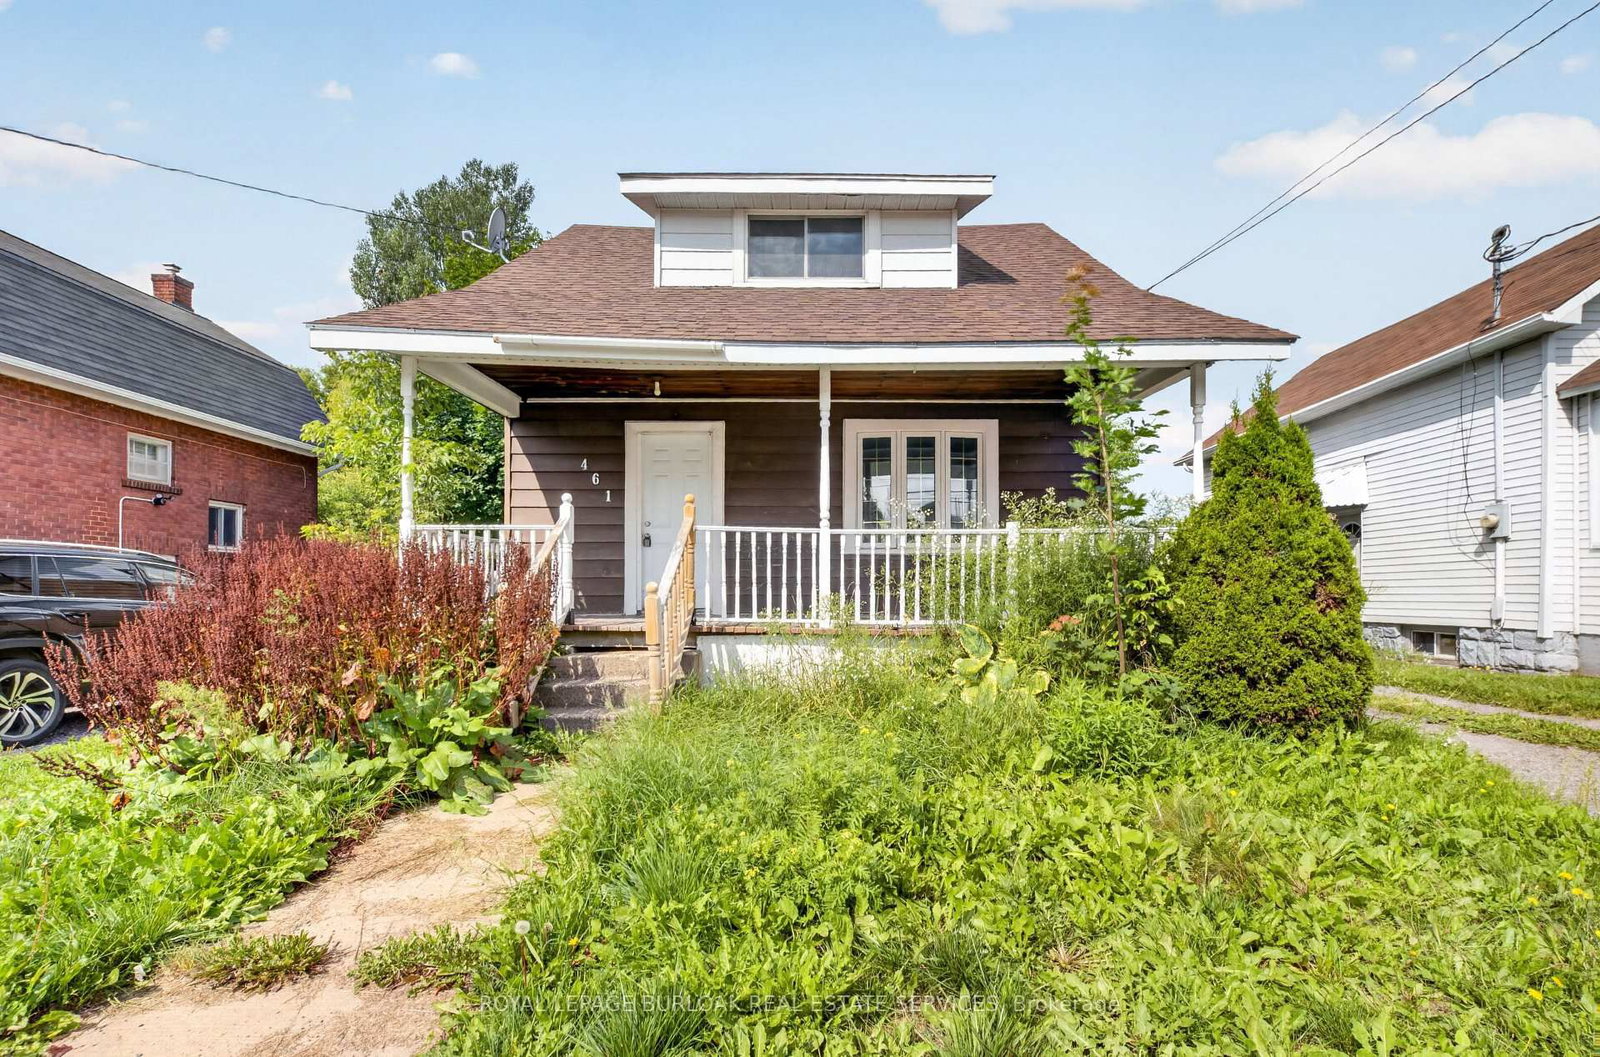
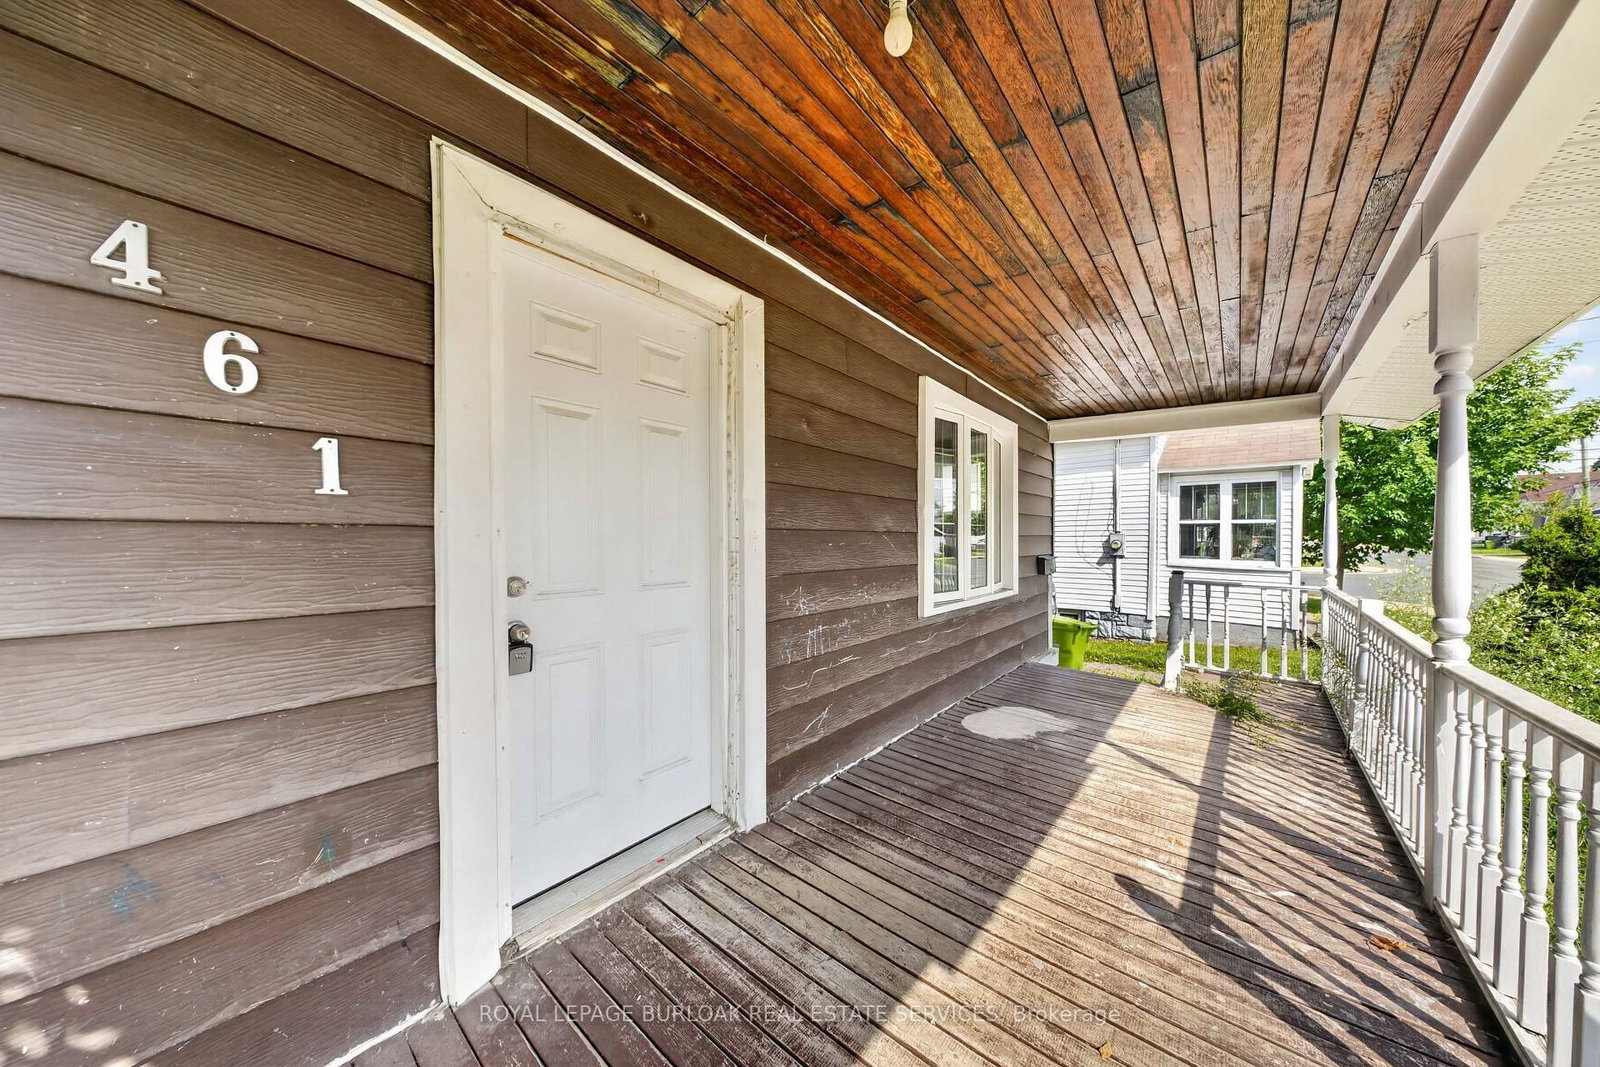
Opportunity awaits at 461 John Street! This 1.75 storey home offers 2 bedrooms, 1 bathroom and plenty of potential to make it your own. A charming covered front porch welcomes you inside, where you'll find a separate dining room, recently updated kitchen and laminate flooring throughout, The rear entrance leads to an oversized backyard with plenty of space to enjoy. Complete with forced air natural gas heating, this affordable property offers a great opportunity for first time buyers, downsizers or anyone looking to add their own finishing touches and create a space that feels like home.
Location
More details
- Property tax
- $2,180 (2026)
- Days on market
- 51
- Style
- 1 1/2 Storey
- Lot
- 40 × 131.99 Feet
- Parking
- 2 spaces · None
- Basement
- Full, Unfinished
- Heating
- Forced Air
- Air conditioning
- None
- Major intersection
- John & Bloor
Rooms
| Room | Level | Size (m) | Features |
|---|---|---|---|
| Kitchen | Ground | 3.56 × 3 | Laminate |
| Living Room | Ground | 3.94 × 3.25 | Laminate |
| Bedroom | Second | 3.35 × 3.25 | Laminate |
| Dining Room | Ground | 3.58 × 3.23 | Laminate |
| Primary Bedroom | Second | 6.38 × 2.79 | — |
| Bathroom | Second | 1 × 1 | 4 pc bath, tile floor |
Details from PropTx (TRREB MLS®) via Repliers. Information deemed reliable but not guaranteed.