
Aurora, ON
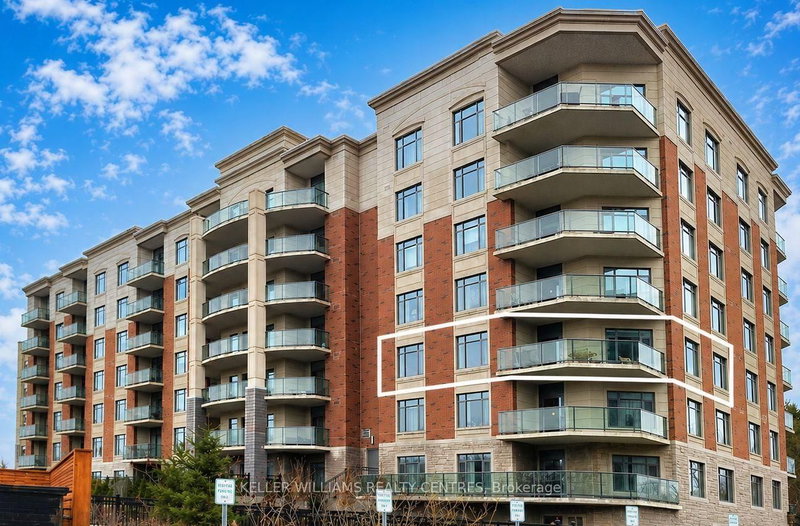
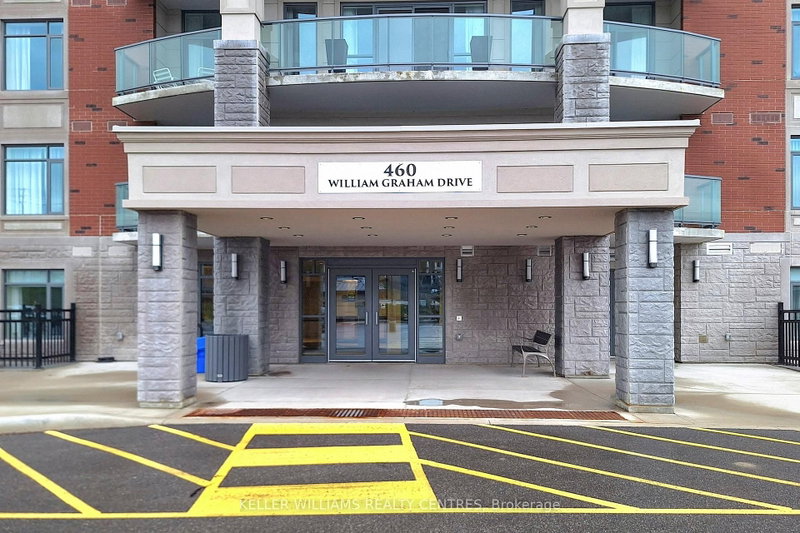
460 William Graham Drive
$849,000
Data last updated Nov 1, 2026, 11:00 p.m. ET. By using this site you agree to our Terms of Use.
Property facts
- Price
- $849,000
- Type
- leasehold condo
- Bedrooms
- 2
- Bathrooms
- 2
- MLS®
- N13675192
- Status
- active
- Brokerage
- KELLER WILLIAMS REALTY CENTRES
About this home
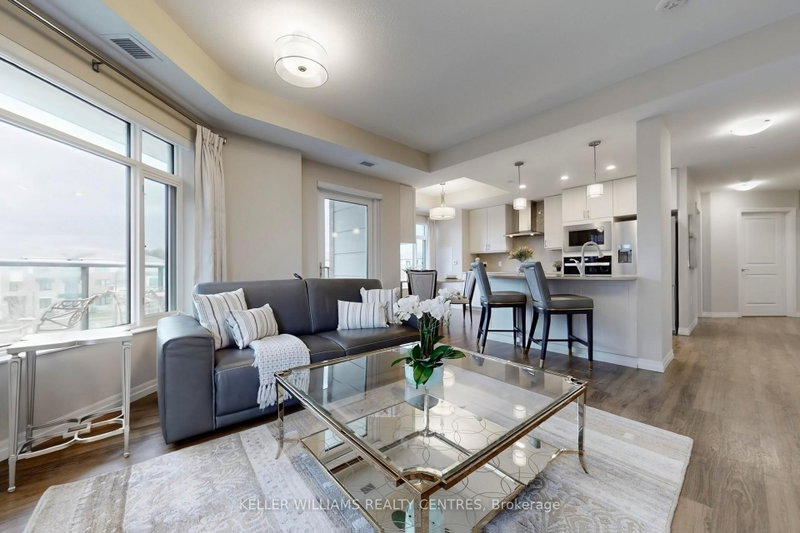
Welcome to the prestigious Meadows of Aurora - an upscale 55+ Senior Lifestyle Community offering exceptional, resort-style Amenities and a true sense of refined living. This spectacular South-West facing Corner Suite offers 1282 sqft of thoughtfully designed space, plus a private Balcony with serene pond views and breathtaking Sunsets. Flooded with natural light, this 2-Bedroom Layout combines comfort, elegance and functionality. The upgraded kitchen is a true showpiece, featuring Quartz Countertops, a Centre Island, built-in Oven, Double Sink and custom finishes - perfect for both everyday living and entertaining. A custom Dining Peninsula adds both style and practicality, while additional custom cabinetry, drawers and Backsplash elevate the entire space. Enjoy the added convenience of custom Hallway Closets for extra storage, along with a dedicated in-suite Freezer.The spacious Primary retreat offers a walk-in Closet and a beautifully appointed 3-piece Ensuite. The second Bedroom provides flexibility for Guests, a Home Office or Hobby Space. Relax and unwind on your private Balcony, where tranquil Pond views and stunning Sunset Skies create the perfect backdrop to everyday living.
Location
More details
- Days on market
- 81
- Style
- Apartment
- Year built
- 0-5
- Parking
- 1 spaces · 1 garage · Underground
- Maintenance fee
- $2,064/mo
- Basement
- None
- Heating
- Heat Pump
- Air conditioning
- Central Air
- Exposure
- South West
- Neighbourhood
- Rural Aurora
- Major intersection
- Leslie St / St John's Sdrd
Rooms
| Room | Level | Size (m) | Features |
|---|---|---|---|
| Kitchen | Main | 4.75 × 3.18 | centre island, quartz counter, custom backsplash |
| Bedroom 2 | Main | 3.62 × 3.19 | laminate, double closet, large window |
| Primary Bedroom | Main | 4.35 × 3.85 | laminate, walk-in closet(s), 3 pc ensuite |
| Dining Room | Main | 2.54 × 2.19 | laminate, breakfast bar, large window |
| Living Room | Main | 4.79 × 4.4 | laminate, w/o to balcony |
| Laundry | Main | 2.31 × 1.81 | Tile Floor |
Details from PropTx (TRREB MLS®) via Repliers. Information deemed reliable but not guaranteed.
About Aurora
Aurora is known for established neighbourhoods, green space and a strong sense of community within easy reach of the GTA.
Aurora market, September 2026
- Median sold price
- $947,000
- Avg. days on market
- 37
- Sale-to-list
- 97.5%
45 residential sales. Source: TRREB MLS® data via PropTx. Aggregates only.