
Kitchener, ON
46 Shanley Street
$749,900
Data last updated Nov 4, 2026, 7:20 p.m. ET. By using this site you agree to our Terms of Use.

Property facts
- Price
- $749,900
- Type
- Detached
- Bedrooms
- 6
- Bathrooms
- 3
- MLS®
- X13101594
- Status
- active
- Brokerage
- McIntyre Real Estate Services Inc.
About this home
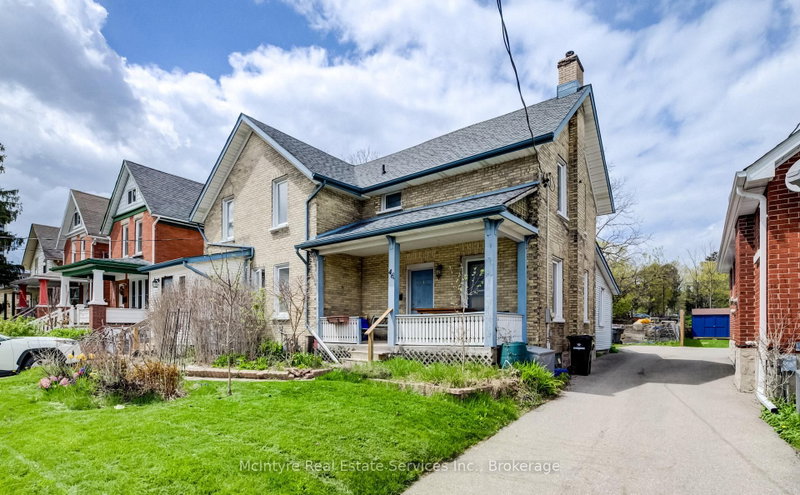
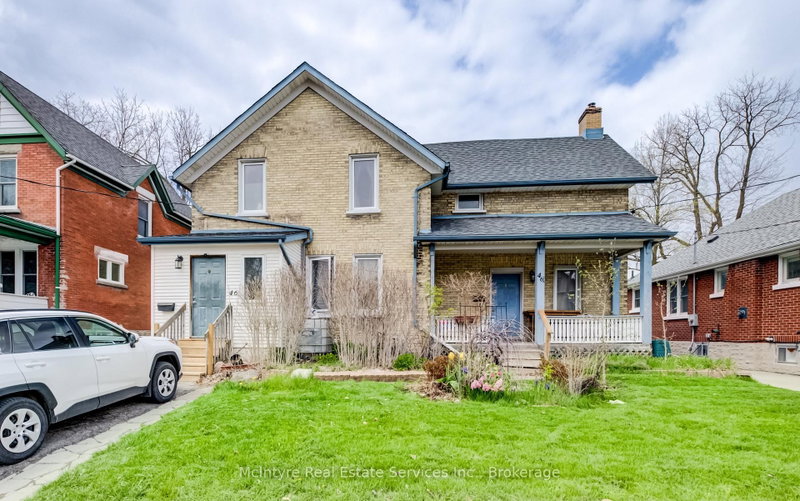
Endless possibilities await with this unique Midtown property! Situated on an impressive 62 x 150 ft lot, this spacious home is currently configured as two separate side-by-side 2-storey residences, each featuring private front and rear entrances along with separate driveways. The seller has already completed many of the steps toward creating two semi-detached homes, with only separate water and sewer lines remaining. This property also offers excellent potential as a multi-family investment, making it an outstanding opportunity for future development or rental income in a highly desirable area. Perfect for multi-generational living, an in-law setup, or large families seeking both togetherness and privacy, each unit provides generous living space and flexibility to suit a variety of needs. Opportunities like this are rare. With the right vision and updates, this property could become an exceptional long-term investment. Priced with improvements in mind. Don't miss your chance - book your private showing today!
Location
More details
- Property tax
- $4,354 (2025)
- Days on market
- 182
- Style
- 2-Storey
- Year built
- 100+
- Lot
- 62.5 × 147 Feet
- Parking
- 4 spaces · None
- Basement
- Unfinished, Full
- Heating
- Forced Air
- Air conditioning
- Window Unit(s)
- Major intersection
- Braun & Shanley
Rooms
| Room | Level | Size (m) | Features |
|---|---|---|---|
| Bedroom 2 | Second | 3.73 × 2.99 | — |
| Bedroom 3 | Main | 2.69 × 3.82 | — |
| Dining Room | Main | 2.32 × 3.99 | — |
| Bedroom | Second | 3.69 × 2.16 | — |
| Kitchen | Main | 4.08 × 3.97 | — |
| Bedroom 2 | Second | 2.41 × 3.09 | — |
| Bedroom | Second | 3.89 × 4.2 | — |
| Bedroom 3 | Second | 3.91 × 3.42 | — |
| Living Room | Main | 5.75 × 5.16 | — |
| Kitchen | Main | 2.7 × 3.79 | — |
| Living Room | Main | 6.4 × 3.87 | — |
Details from PropTx (TRREB MLS®) via Repliers. Information deemed reliable but not guaranteed.
About Kitchener
Similar homes nearby
Other active listings in Kitchener.
- 63 Winding Way, Kitchener$699,900 · 3 bed · 3 bath
- 242 Southwood Drive, Kitchener$688,888 · 3 bed · 2 bath
- 508 VERONICA Drive, Kitchener$749,999 · 3 bed · 4 bath
- 431 LOUISA Street, Kitchener$499,000 · 2 bed · 2 bath
- 521 Falconridge Crescent, Kitchener$1,899,900 · 4 bed · 5 bath
- 51 Netherwood Road, Kitchener$1,268,888 · 4 bed · 4 bath