
Guelph, ON
46 Paulstown Crescent
$1,326,700
Data last updated Oct 30, 2026, 4:00 p.m. ET. By using this site you agree to our Terms of Use.


Property facts
- Price
- $1,326,700
- Type
- Detached
- Bedrooms
- 4
- Bathrooms
- 4
- MLS®
- X13807800
- Status
- active
- Brokerage
- M1 Real Estate Brokerage Ltd
About this home
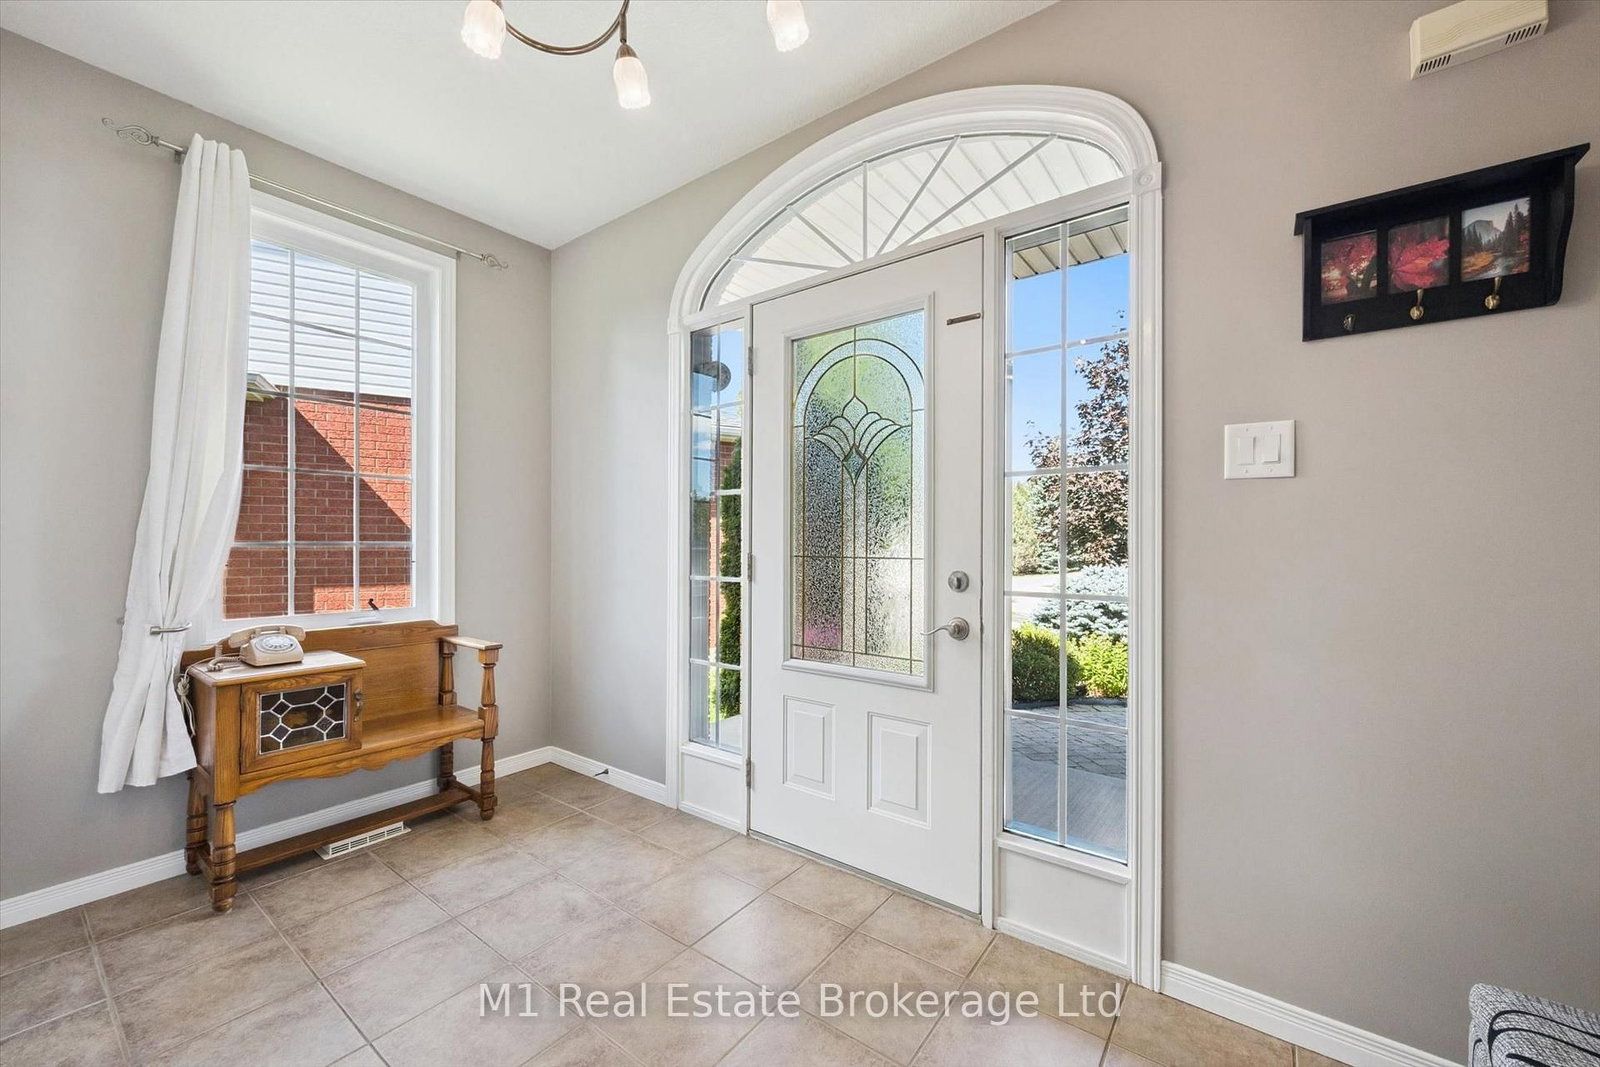
Welcome to 46 Paulstown Crescent, an exceptionally well-maintained family home offering over 3,400 sq. ft. of finished living space on a spacious pie-shaped lot in Guelph's desirable south end. With 6 bedrooms and 4 bathrooms, this home offers an impressive amount of space and flexibility for growing or multi-generational families. The walkout basement provides excellent potential for a future in-law suite, while the concrete double-wide driveway adds plenty of parking and great curb appeal.The backyard is where this property truly stands apart. The oversized pie-shaped lot backs directly onto the Gosling Gardens trail system, creating a private setting with convenient access to neighbourhood walking trails. Spend summer days around the inground saltwater pool, entertain family and friends, or simply enjoy having a backyard that feels like your own private retreat.Pride of ownership is evident throughout, with the home having been extremely well cared for and maintained. Located in a sought-after south-end neighbourhood close to parks, schools, shopping, restaurants and everyday amenities, with convenient access to the University of Guelph, Highway 6 and Highway 401. With its combination of finished living space, six bedrooms, walkout basement, pool, oversized lot and trail access, 46 Paulstown Crescent offers a rare package in one of Guelph's most convenient family-friendly locations.
Location
More details
- Property tax
- $8,624 (2026)
- Days on market
- 40
- Style
- 2-Storey
- Year built
- 16-30
- Lot
- 32.18 × 10³ Feet
- Parking
- 4 spaces · 2 garage · Attached
- Basement
- Walk-Out, Separate Entrance, Finished, Full
- Heating
- Forced Air
- Air conditioning
- Central Air
- Neighbourhood
- Clairfields/Hanlon Business Park
- Major intersection
- Paulstown Cres X Clairfields Dr W
Details from PropTx (TRREB MLS®) via Repliers. Information deemed reliable but not guaranteed.