
Kawartha Lakes, ON
46 Northlin Park Road
$469,000
Data last updated Nov 2, 2026, 4:10 a.m. ET. By using this site you agree to our Terms of Use.

Property facts
- Price
- $469,000
- Type
- Semi-detached
- Bedrooms
- 3
- Bathrooms
- 1
- MLS®
- X13703466
- Status
- active
- Brokerage
- ROYAL LEPAGE TERREQUITY SW REALTY
About this home
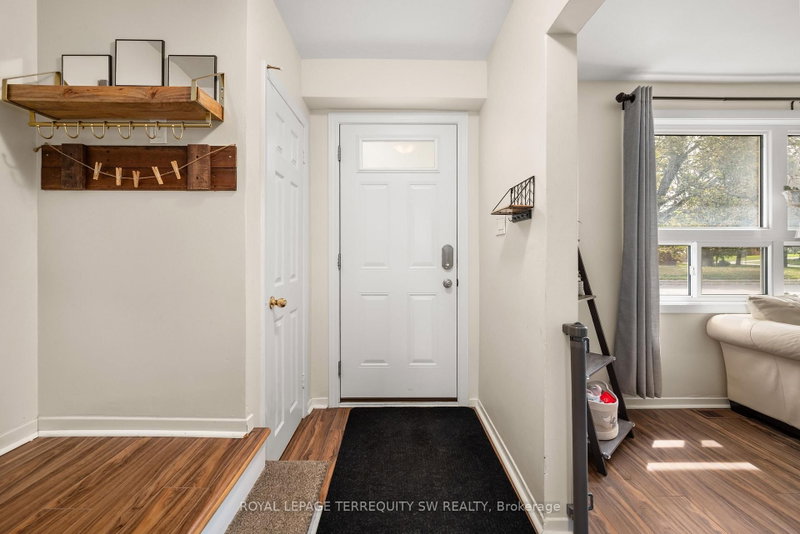
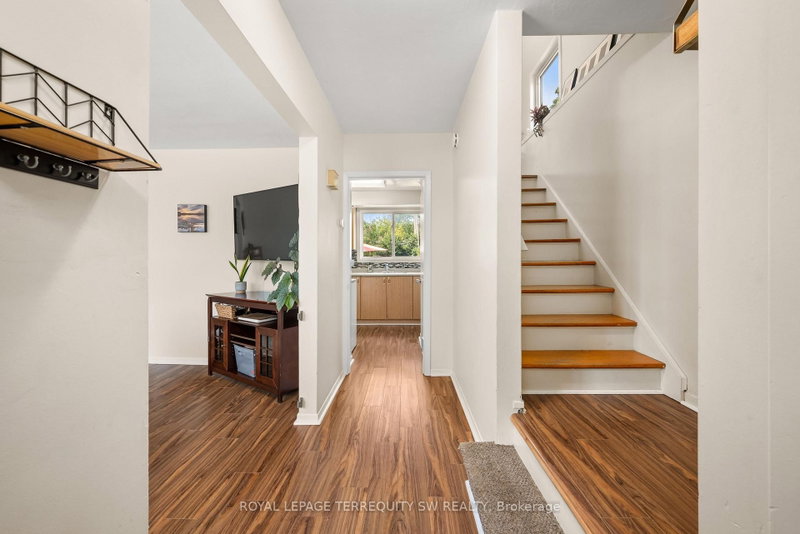
A RARE LINDSAY FIND: 3 BEDROOMS ON A 71' x 90' LOT46 Northlin Park Road offers something increasingly hard to find in Lindsay - a generous 71' x 90' lot, a private yard, 3 bedrooms, a finished basement and parking for up to 3 vehicles. Step inside and you'll find a practical two-storey layout with a comfortable living room, spacious dining area and kitchen on the main level. Upstairs are three bedrooms and a 4-piece bathroom, giving you the space you need for a growing family, home office or guests. The full basement adds another level of opportunity - create a family room, home gym, workshop, office or simply use it for storage and future plans. And then there's the yard. There's room to garden, entertain, let the kids play or simply enjoy having outdoor space that feels like your own. Located in an established Lindsay neighbourhood close to schools, parks, shopping, restaurants and everyday amenities, this is an excellent opportunity for a first-time buyer, young family, downsizer or investor. If you're looking for an affordable 3-bedroom home with a genuinely large lot and room to make it your own, put this one on your list. 46 Northlin Park Road - come see the potential for yourself.
Location
More details
- Property tax
- $2,723 (2026)
- Days on market
- 73
- Style
- 2-Storey
- Lot
- 71.13 × 90.52 Feet
- Parking
- 3 spaces · None
- Basement
- Full, Partially Finished
- Heating
- Forced Air
- Air conditioning
- Central Air
- Neighbourhood
- Lindsay
- Major intersection
- NORTHLIN PARK/WELDON CRT
Rooms
| Room | Level | Size (m) | Features |
|---|---|---|---|
| Recreation | Basement | 6.33 × 3.02 | — |
| Living Room | Main | 4.18 × 3.87 | Window |
| Dining Room | Main | 5.92 × 2.61 | combined w/kitchen, window |
| Kitchen | Main | 5.92 × 2.61 | Window |
| Bedroom 3 | Second | 3.05 × 2.65 | broadloom, closet, window |
| Bedroom 2 | Second | 2.98 × 2.68 | broadloom, closet, window |
| Primary Bedroom | Second | 3.83 × 3.33 | broadloom, closet, window |
Details from PropTx (TRREB MLS®) via Repliers. Information deemed reliable but not guaranteed.
About Kawartha Lakes
Kawartha Lakes blends waterfront villages, rolling farmland and friendly towns across a chain of lakes between the GTA and cottage country.
Kawartha Lakes market, September 2026
- Median sold price
- $577,000
- Avg. days on market
- 51
- Sale-to-list
- 95.1%
106 residential sales. Source: TRREB MLS® data via PropTx. Aggregates only.
Similar homes nearby
Other active listings in Kawartha Lakes.
- 5 HUDSPETH Court, Kawartha Lakes$449,900 · 1 bed · 2 bath
- 34 Northlin Park Road, Kawartha Lakes$457,500 · 3 bed · 1 bath
- 155 Sanderson Drive N, Kawartha Lakes$680,522 · 4 bed · 3 bath
- 13 Fisher Road, Kawartha Lakes$598,699 · 2 bed · 2 bath
- 7 Bakogeorge Street, Kawartha Lakes$645,900 · 3 bed · 3 bath
- 5 Bakogeorge Street, Kawartha Lakes$645,900 · 3 bed · 3 bath