
Richmond Hill, ON
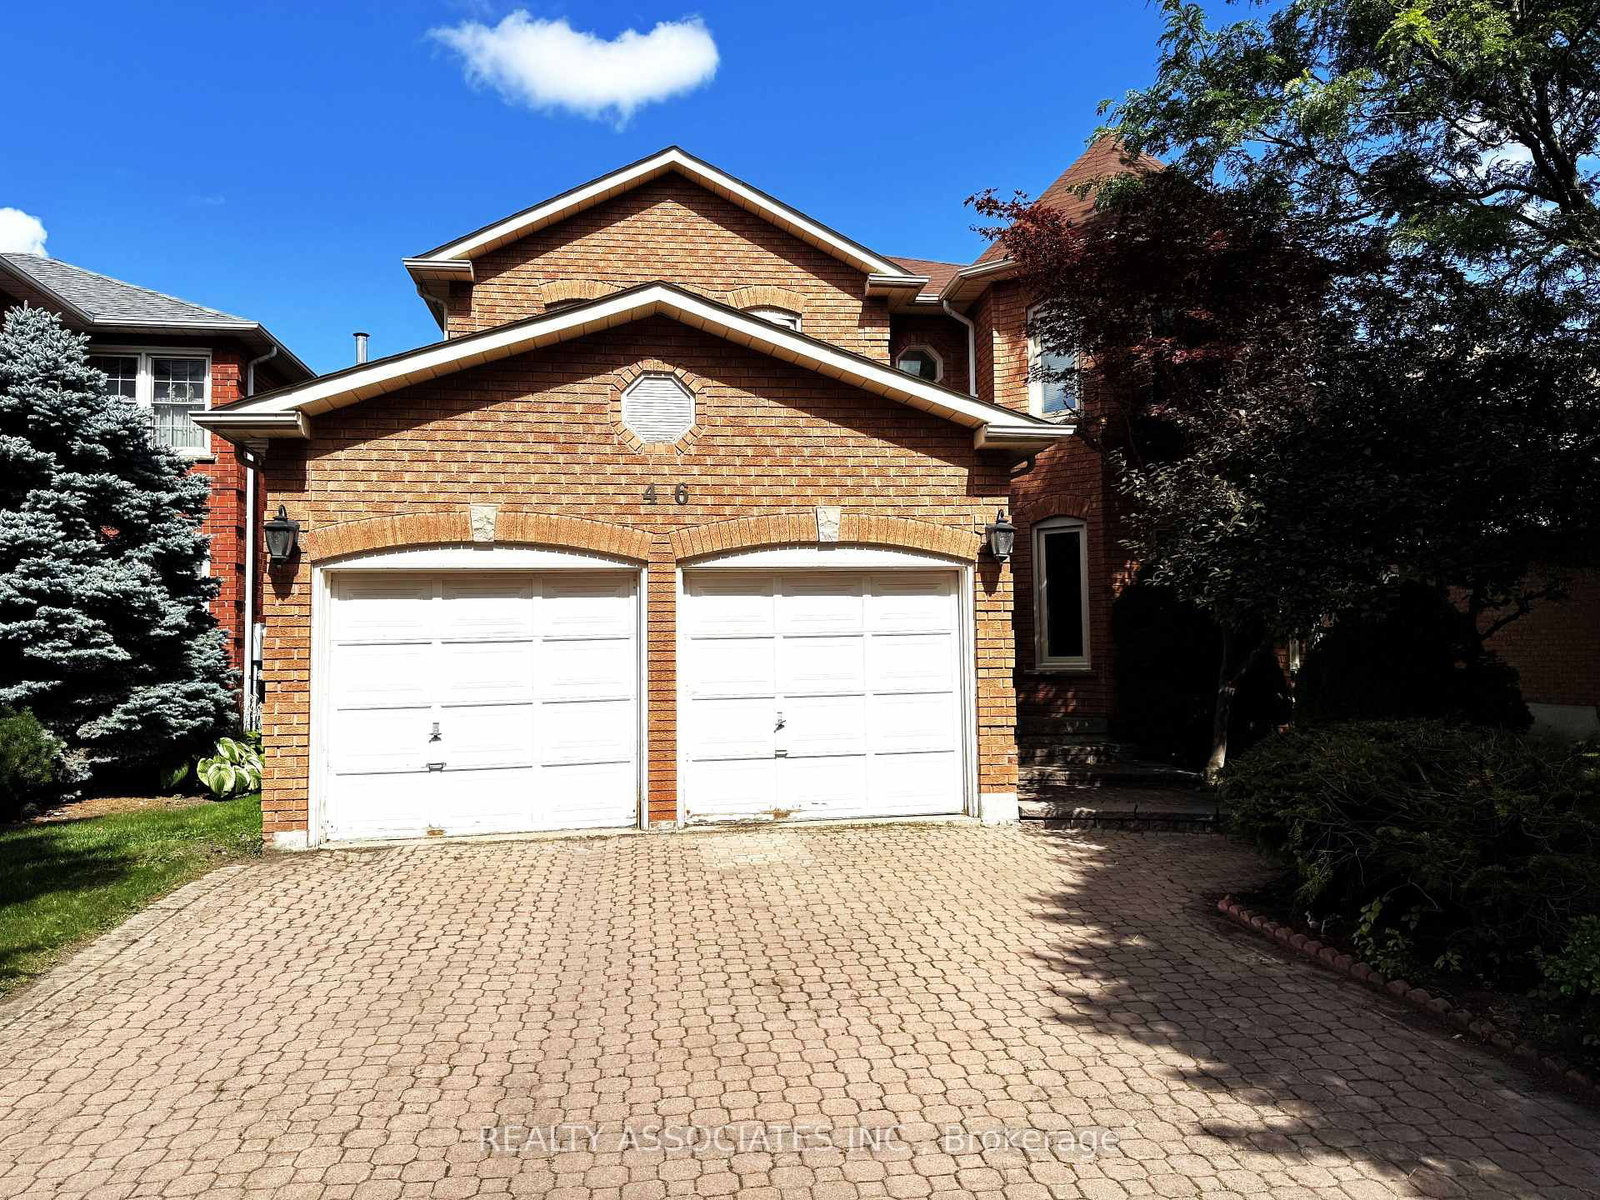
46 Lagani Avenue
$4,200
Data last updated Oct 31, 2026, 12:50 a.m. ET. By using this site you agree to our Terms of Use.


Property facts
- Price
- $4,200
- Type
- Detached
- Bedrooms
- 4
- Bathrooms
- 4
- MLS®
- N13783152
- Status
- active
- Brokerage
- REALTY ASSOCIATES INC.
About this home
Beautiful, Well Maintained 3144 Sqft In Doncrest Community, Very Bright & Spacious W/Bay Windows, Large Gourmet Kitchen W/Stained Natural Wood Cabinet & Island W/O To Patio And Wide Backyard, M/F Library, Huge Master Bdrm W/Ensuite, Walk-In Closet & Sitting Area, Boundary Of Top Rated Schools Adrienne Clarkson, Christ The King Elementary & St Robert H.S., W/K Dist To School, Community Centre, Park, Plaza, & Yrt, Transit.
Location
Search the full MLS®
More details
- Days on market
- 48
- Style
- 2-Storey
- Lot
- 49.51 × 109.91 Feet
- Parking
- 4 spaces · 2 garage · Attached
- Basement
- Unfinished
- Heating
- Forced Air
- Air conditioning
- Central Air
- Neighbourhood
- Doncrest
- Major intersection
- Bayview/16th
Rooms
| Room | Level | Size (m) | Features |
|---|---|---|---|
| Library | Main | 3.53 × 3.05 | parquet, glass doors |
| Primary Bedroom | Second | 5.08 × 4.03 | parquet, 4 pc ensuite, walk-in closet(s) |
| Kitchen | Main | 4.6 × 4.23 | ceramic floor, centre island, backsplash |
| Dining Room | Main | 4.44 × 3.53 | parquet, glass doors, combined w/living |
| Bedroom 2 | Second | 5.26 × 3.53 | parquet, 2 pc ensuite, closet |
| Sitting | Second | 3.66 × 3.07 | parquet, bay window, double doors |
| Bedroom 4 | Second | 3.68 × 3.38 | parquet, closet |
| Breakfast | Main | 4.58 × 3.05 | ceramic floor, w/o to garden |
| Living Room | Main | 5.92 × 3.53 | parquet, bay window, combined w/dining |
| Foyer | Main | 4.04 × 2.8 | ceramic floor, spiral stairs, closet |
| Family Room | Main | 5.08 × 4.03 | parquet, open concept, fireplace |
| Bedroom 3 | Second | 4.14 × 3.56 | parquet, double closet |
Details from PropTx (TRREB MLS®) via Repliers. Information deemed reliable but not guaranteed.