
Halton Hills, ON
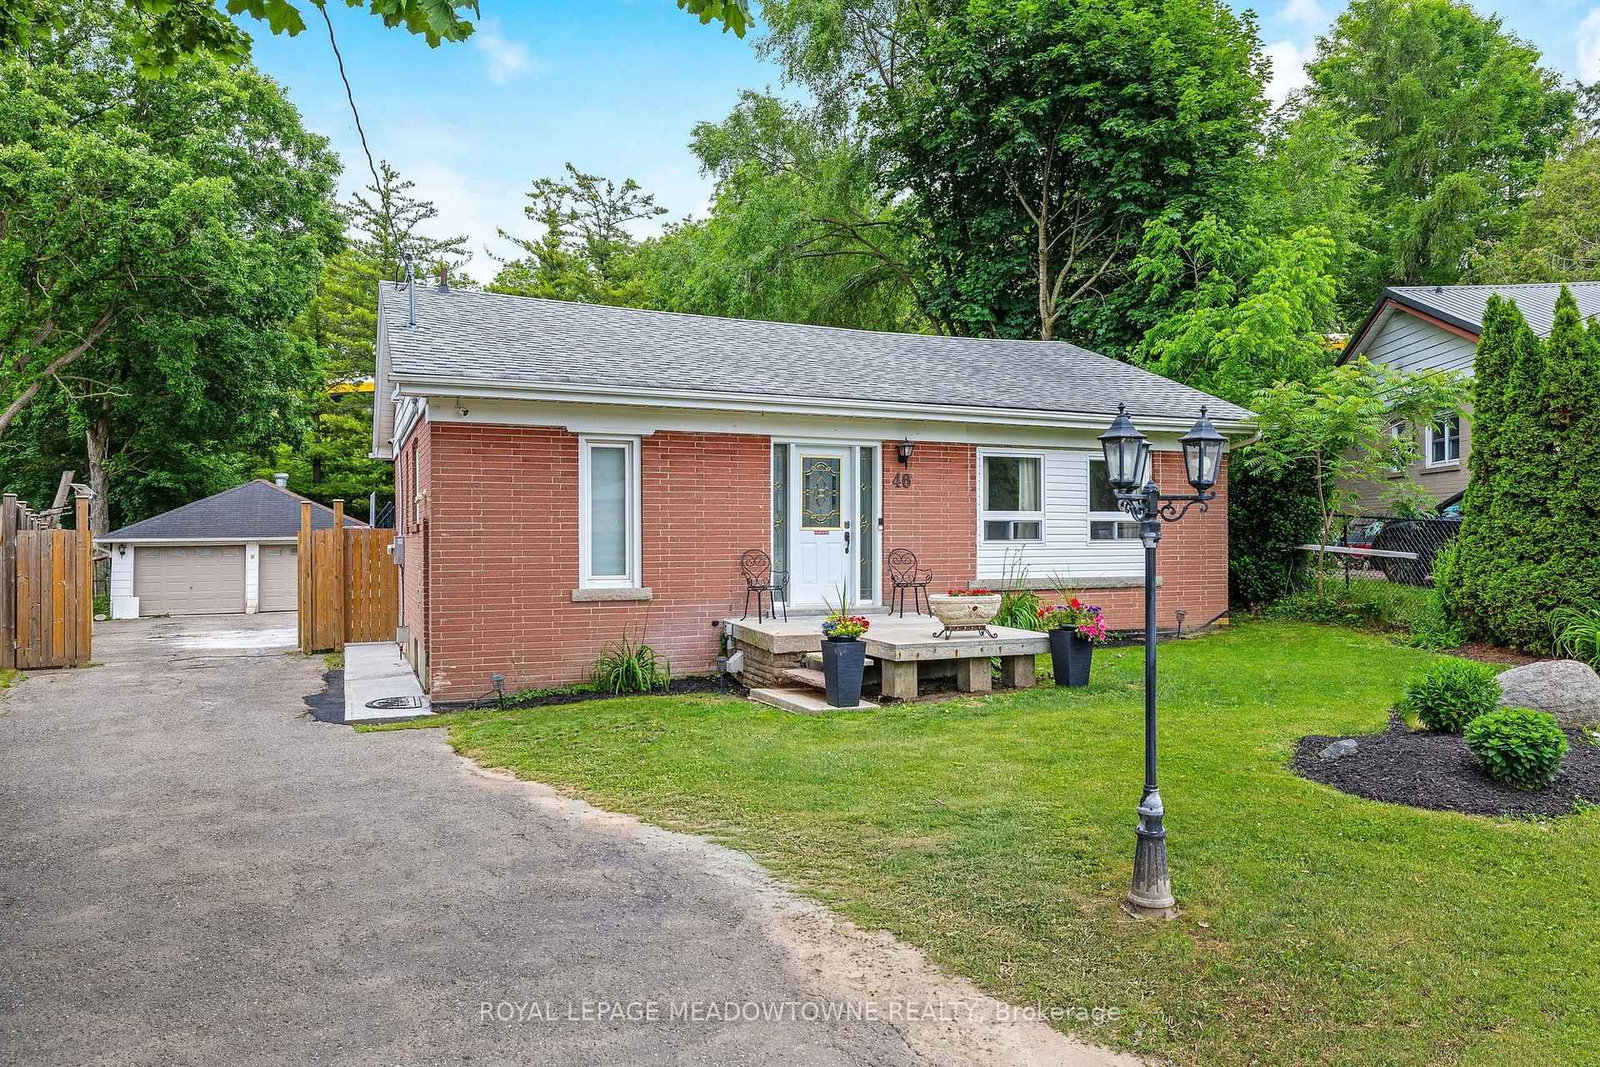
46 Hewson Crescent
$879,000
Data last updated Oct 30, 2026, 6:40 p.m. ET. By using this site you agree to our Terms of Use.


Property facts
- Price
- $879,000
- Type
- Detached
- Bedrooms
- 3
- Bathrooms
- 2
- MLS®
- W13812802
- Status
- active
- Brokerage
- ROYAL LEPAGE MEADOWTOWNE REALTY
About this home
Location! Location! Fabulous Detached Bungalow on quiet crescent!! You can't beat this one! Almost 1/3 acre IN-TOWN!! Fully fenced yard, Double Detached Garage - Parking for 8+ cars! Home features 3+1 Bedroom, 2 full baths. Main floor has been stunningly updated! Every update was carefully thought-out. Amazing "Chef's" kitchen with walk-out to deck/yard. Beautiful Engineered hardwood & porcelain floors grace the main floor. NO CARPETS! The updated wood staircase with wrought iron spindles leads to the lower level offering a 4th bedroom/home office with above grade window & closet, large rec. room with gas fireplace, dry bar area, laundry room and great sized furnace/storage room. This is definitely a 'must see' home....very unique offering!
Location
More details
- Property tax
- $5,713 (2026)
- Days on market
- 39
- Style
- Bungalow
- Year built
- 51-99
- Lot
- 45 × 172.77 Feet
- Parking
- 10 spaces · 2 garage · Detached
- Basement
- Finished, Full
- Heating
- Forced Air
- Air conditioning
- Central Air
- Neighbourhood
- Georgetown
- Major intersection
- Guelph St (Hwy 7) & Ewing
Rooms
| Room | Level | Size (m) | Features |
|---|---|---|---|
| Kitchen | Main | 3.25 × 2.61 | porcelain floor, quartz counter, stainless steel appl |
| Utility Room | Basement | 4.16 × 3.76 | — |
| Bedroom 2 | Main | 3.62 × 3.37 | wood, closet, window |
| Bedroom 3 | Main | 3.69 × 2.98 | wood, closet, window |
| Primary Bedroom | Main | 3.58 × 4.01 | wood, closet, overlooks backyard |
| Bedroom 4 | Basement | 4.16 × 3.74 | laminate, above grade window, closet |
| Other | Basement | 4.01 × 1.56 | Dry Bar |
| Breakfast | Main | 3.25 × 2.19 | porcelain floor, w/o to deck, pot lights |
| Living Room | Main | 4.83 × 4.84 | wood, open concept, pot lights |
| Laundry | Basement | 2.57 × 3.32 | vinyl floor, 3 pc bath |
| Recreation | Basement | 4.01 × 9.41 | laminate, gas fireplace, wainscoting |
Details from PropTx (TRREB MLS®) via Repliers. Information deemed reliable but not guaranteed.