
Richmond Hill, ON
46 Heath Street
$1,849,000
Data last updated Nov 1, 2026, 10:40 p.m. ET. By using this site you agree to our Terms of Use.

Property facts
- Price
- $1,849,000
- Type
- Detached
- Bedrooms
- 5
- Bathrooms
- 5
- MLS®
- N13748938
- Status
- active
- Brokerage
- INTERNATIONAL REALTY FIRM, INC.
About this home
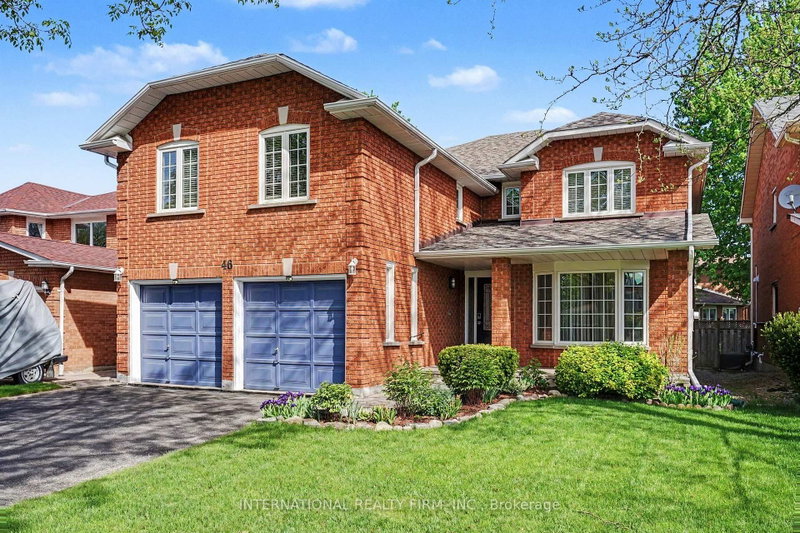
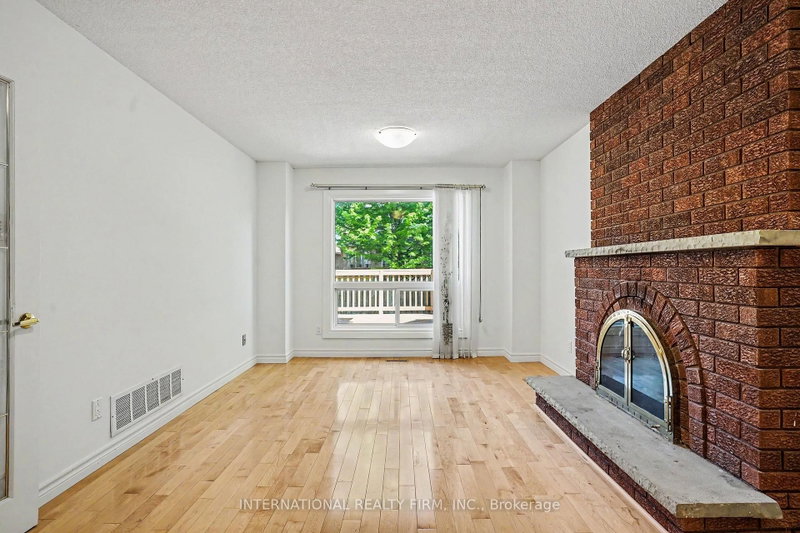
A Beautiful Family Home in Prestigious Doncrest, Richmond Hill. This warm and inviting detached 5 bedroom home, ideally situated on a quiet, tree-lined street in the highly sought-after Doncrest community. Perfect for single families, multi-generational living, or professionals alike, this residence offers exceptional convenience with access to top-rated schools, including Doncrest Public School and Bayview Secondary School, nearby parks, shops, restaurants, and everyday amenities. Commuting is effortless with quick access to Highways 7, 404, 407, and public transit.Freshly painted and featuring maple hardwood flooring throughout the main level, this classic two-storey home offers a thoughtful and functional layout with 5 spacious bedrooms and generous principal rooms, providing comfortable family living and excellent space for entertaining.The timeless brick exterior, prominent garage, and private driveway contribute to the home's outstanding curb appeal and blend beautifully with the character of this well-established neighbourhood. Inside, the practical floor plan creates a bright and welcoming atmosphere while offering the opportunity to personalize the space and make it truly your own. Doncrest remains one of Richmond Hill's most desirable communities, offering the perfect balance of peaceful suburban living and convenient urban accessibility.
Location
More details
- Property tax
- $8,601 (2025)
- Days on market
- 59
- Style
- 2-Storey
- Year built
- 31-50
- Lot
- 45.93 × 115.18 Feet
- Parking
- 4 spaces · 2 garage · Attached
- Basement
- Finished
- Heating
- Forced Air
- Air conditioning
- Central Air
- Neighbourhood
- Doncrest
- Major intersection
- 16th Ave and Strathearn Ave
Rooms
| Room | Level | Size (m) | Features |
|---|---|---|---|
| Family Room | Ground | 5.46 × 3.39 | hardwood floor, fireplace |
| Office | Ground | 3.39 × 3.09 | Hardwood Floor |
| Bedroom | Second | 5.85 × 3.32 | 4 pc ensuite, ceramic floor |
| Bedroom 3 | Second | 4.77 × 3.39 | Broadloom |
| Bedroom 3 | Basement | 4.23 × 3.39 | Broadloom |
| Bedroom 5 | Second | 7.03 × 5.38 | 3 pc bath, broadloom |
| Kitchen | Ground | 3.51 × 3.03 | Ceramic Floor |
| Dining Room | Ground | 4.52 × 3.32 | Hardwood Floor |
| Living Room | Ground | 4.94 × 3.39 | bay window, hardwood floor |
| Bedroom 2 | Basement | 4.68 × 3.32 | Broadloom |
| Breakfast | Ground | 4.232 × 3.71 | Ceramic Floor |
| Family Room | Basement | 7.21 × 6.74 | Broadloom |
| Bedroom | Basement | 5.77 × 3.32 | Broadloom |
| Bedroom 4 | Second | 4.09 × 3.39 | Broadloom |
| Bedroom 2 | Second | 4.25 × 4.23 | Broadloom |
| Kitchen | Basement | 7.61 × 3.81 | Ceramic Floor |
Details from PropTx (TRREB MLS®) via Repliers. Information deemed reliable but not guaranteed.
About Richmond Hill
Richmond Hill is a city in York Region, north of Toronto. Its communities include Oak Ridges in the north and the historic downtown along Yonge Street.
Richmond Hill market, September 2026
- Median sold price
- $1,087,000
- Avg. days on market
- 35
- Sale-to-list
- 98.5%
130 residential sales. Source: TRREB MLS® data via PropTx. Aggregates only.
Similar homes nearby
Other active listings in Richmond Hill.
- 39 Dewbourne Avenue, Richmond Hill$5,200,000 · 5 bed · 7 bath
- 10676 Bayview Avenue, Richmond Hill$938,000 · 3 bed · 3 bath
- 10666 Bayview Avenue, Richmond Hill$918,000 · 3 bed · 2 bath
- 10672 Bayview Avenue, Richmond Hill$918,000 · 4 bed · 3 bath
- 14 Rocksprings Avenue, Richmond Hill$1,478,000 · 4 bed · 4 bath
- 24 Chip Court, Richmond Hill$1,588,000 · 4 bed · 4 bath