
Toronto, ON
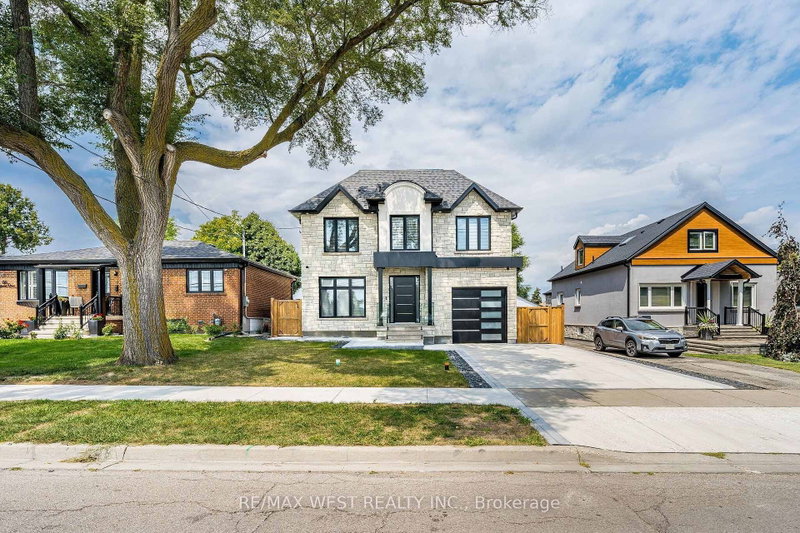
46 Golfdown Drive
$1,949,000
Data last updated Nov 1, 2026, 10:40 p.m. ET. By using this site you agree to our Terms of Use.


Property facts
- Price
- $1,949,000
- Type
- Detached
- Bedrooms
- 4
- Bathrooms
- 5
- MLS®
- W13703090
- Status
- active
- Brokerage
- RE/MAX WEST REALTY INC.
About this home
Exceptional Custom-Built Luxury | 2,700 Sq. Ft. | 50 x131 Ft. Lot A rare opportunity to own a truly custom-built residence, completed in 2025 and thoughtfullydesigned from the ground up with exceptional attention to detail, quality craftsmanship, andtimeless modern elegance.Offers aspacious, sophisticated layout with 9-ft ceilings on both the main and second floors and over8-ft ceilings in the basement.The interior features premium hardwood flooring, quartz kitchen countertops, custom vanities,soundproof insulation, and refined contemporary finishes throughout. Five beautifullyappointed washrooms include heated floors, while two modern electric fireplaces create warmthand ambiance.The spacious primary suite offers a walk-in closet and private ensuite, providing acomfortable and luxurious retreat. Two skylights bring an abundance of natural light,complemented by zebra blinds throughout.Perfectly suited for modern family living, the home offers the exceptional convenience of twokitchens and two laundry areas, located on the second floor and in the basement, along with aone-car garage.Expansive Pool-Size BackyardThe outdoor space is truly special, pool-size backyard with ample room for a future swimmingpool, outdoor kitchen, entertaining area, or simply enjoying the privacy of your ownbeautifully landscaped retreat.Surrounded by mature trees and featuring a gazebo and firepit, the backyard offers a rarecombination of space, privacy, and versatility , an ideal setting for summer entertaining orrelaxing with family and friends.Custom-built home offering modern luxury, exceptional craftsmanship, and anextraordinary pool-size backyard ,a rare opportunity to enjoy both elegant indoor living and exceptional outdoor space.
Location
More details
- Property tax
- $7,800 (2026)
- Days on market
- 73
- Style
- 2-Storey
- Year built
- 0-5
- Lot
- 50.06 × 131 Feet
- Parking
- 5 spaces · 1 garage · Attached
- Basement
- Finished with Walk-Out
- Heating
- Forced Air
- Air conditioning
- Central Air
- Neighbourhood
- Elms-Old Rexdale
- Major intersection
- islington and golfdown
Rooms
| Room | Level | Size (m) | Features |
|---|---|---|---|
| Living Room | Main | 5 × 3.94 | picture window, south view, laminate |
| Bedroom 2 | Main | 2.97 × 2.72 | b/i closet, laminate |
| Bedroom | Main | 3.96 × 3.88 | double closet, laminate |
| Kitchen | Main | 3.56 × 2.49 | walk-out, east view |
| Other | Basement | 3.28 × 3.1 | Partly Finished |
| Dining Room | Main | 3.35 × 2.44 | separate room, laminate |
| Other | Basement | 3.53 × 3.1 | Partly Finished |
| Common Room | Basement | 7.29 × 7.16 | Partly Finished |
Details from PropTx (TRREB MLS®) via Repliers. Information deemed reliable but not guaranteed.
About Toronto
Toronto offers a neighbourhood for every lifestyle, from quiet established streets to vibrant urban districts, with the city's employment, transit and culture at hand.
Toronto market, September 2026
- Median sold price
- $835,000
- Avg. days on market
- 34
- Sale-to-list
- 99.0%
1532 residential sales. Source: TRREB MLS® data via PropTx. Aggregates only.
Similar homes nearby
Other active listings in Toronto.
- 38 Pickering Street, Toronto$1,799,000 · 4 bed · 4 bath
- 32 Ashmount Crescent, Toronto$1,588,000 · 4 bed · 4 bath
- 73 Houston Crescent, Toronto$1,129,800 · 3 bed · 2 bath
- 6 Tewsely Place, Toronto$1,399,000 · 3 bed · 2 bath
- 20 Japonica Road, Toronto$959,000 · 3 bed · 2 bath
- 19 Parmbelle Crescent, Toronto$1,988,000 · 3 bed · 4 bath