
East Gwillimbury, ON
46 Frederick Taylor Way
$1,289,999
Data last updated Nov 3, 2026, 5:10 a.m. ET. By using this site you agree to our Terms of Use.

Property facts
- Price
- $1,289,999
- Type
- Detached
- Bedrooms
- 4
- Bathrooms
- 4
- MLS®
- N13562830
- Status
- active
- Brokerage
- RIGHT AT HOME REALTY
About this home
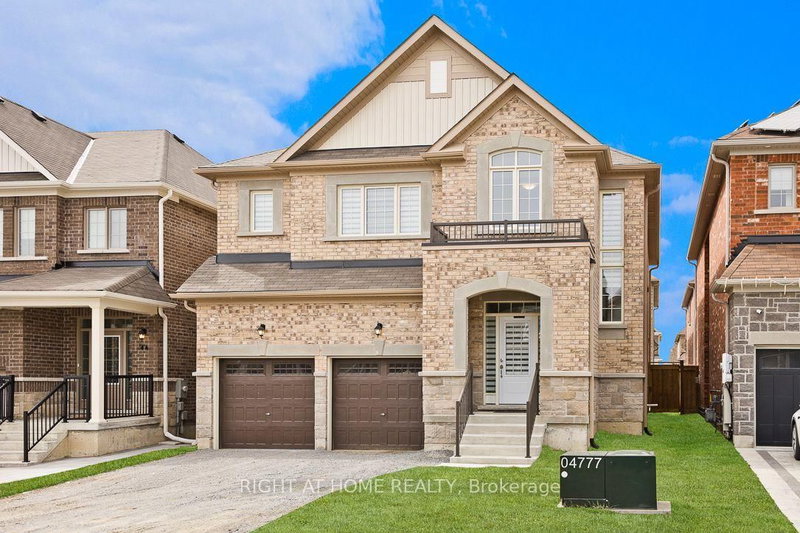
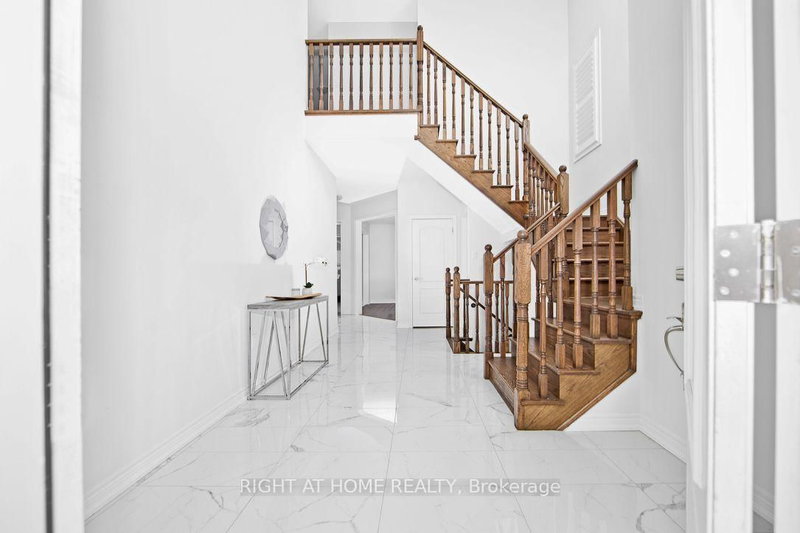
Welcome to this, luxury detached home offering over 3,000 sq. ft. of thoughtfully designed living space with a striking modern exterior in one of East Gwillimbury's most desirable communities.This exceptional residence features 5 spacious bedrooms, 4 upgraded bathrooms, and over $100,000 in premium builder upgrades. The elegant main floor showcases smooth ceilings, upgraded high-quality porcelain tile flooring, and California shutters, creating a bright and sophisticated living environment.The chef-inspired kitchen is beautifully appointed with quartz countertops throughout, a stunning waterfall-edge quartz island, full-height quartz backsplash, an extended breakfast bar, and extended upper cabinetry, offering both style and functionality for everyday living and entertaining.The luxurious primary suite serves as a private retreat, complete with a 5-piece spa-inspired ensuite, a frameless glass shower, and a generous walk-in closet. All bedrooms are generously sized, with upgraded ensuite bathrooms providing comfort and convenience for the entire family.A versatile main-floor room offers endless possibilities and can be used as a fifth bedroom, home office, guest room, or study, perfectly suited to today's lifestyle. The seller is willing to consider a Vendor Take-Back (VTB) mortgage, subject to the buyer's financial qualifications and Loan-to-Value (LTV) requirements. Terms and conditions are negotiable based on the overall strength of the offer.
Location
More details
- Property tax
- $6,308 (2026)
- Days on market
- 113
- Style
- 2-Storey
- Year built
- 0-5
- Lot
- 40.03 × 98.43 Feet
- Parking
- 6 spaces · 2 garage · Attached
- Basement
- Unfinished
- Heating
- Forced Air
- Air conditioning
- Central Air
- Neighbourhood
- Mt Albert
- Major intersection
- Hwy 48 & Mount Albert Rd
Rooms
| Room | Level | Size (m) | Features |
|---|---|---|---|
| Bedroom 5 | Ground | 3.3528 × 3.048 | large window, hardwood floor, california shutters |
| Kitchen | Ground | 2.4384 × 5.05968 | pantry, centre island, quartz counter |
| Dining Room | Ground | 4.14528 × 4.2672 | coffered ceiling(s), combined w/kitchen, ceramic floor |
| Laundry | Second | 2.5 × 2.2 | ceramic floor, laundry sink |
| Bedroom 4 | Second | 4.1148 × 4.1148 | broadloom, double closet, semi ensuite |
| Primary Bedroom | Second | 5.4864 × 4.572 | 5 pc ensuite, broadloom, walk-in closet(s) |
| Living Room | Main | 4.2672 × 4.14528 | large window, hardwood floor, california shutters |
| Bedroom 2 | Second | 3.59664 × 4.2672 | 4 pc ensuite, broadloom, walk-in closet(s) |
| Breakfast | Ground | 3.16992 × 5.05968 | w/o to patio, combined w/kitchen, ceramic floor |
| Family Room | Ground | 4.14528 × 5.05968 | california shutters, large window, fireplace |
| Bedroom 3 | Second | 3.84048 × 4.1148 | broadloom, walk-in closet(s), semi ensuite |
Details from PropTx (TRREB MLS®) via Repliers. Information deemed reliable but not guaranteed.
About East Gwillimbury
East Gwillimbury combines expanding communities with farmland, trails and convenient access to northern York Region.
East Gwillimbury market, October 2026
- Median sold price
- $953,000
- Avg. days on market
- 27
- Sale-to-list
- 97.8%
18 residential sales. Source: TRREB MLS® data via PropTx. Aggregates only.
Similar homes nearby
Other active listings in East Gwillimbury.
- 97 Thompson Drive, East Gwillimbury$1,349,000 · 3 bed · 4 bath
- 66 Betty May Crescent, East Gwillimbury$1,149,800 · 4 bed · 4 bath
- 19113 Highway 48, East Gwillimbury$864,900 · 3 bed · 2 bath
- 21444 Mccowan Road, East Gwillimbury$1,349,000 · 2 bed · 2 bath
- 35 Walter Tunny Crescent, East Gwillimbury$1,099,000 · 4 bed · 4 bath
- 5 Sunrise Street, East Gwillimbury$1,180,000 · 3 bed · 2 bath