
Clearview, ON
46 Donald Avenue
$1,050,000
Data last updated Oct 30, 2026, 11:20 a.m. ET. By using this site you agree to our Terms of Use.


Property facts
- Price
- $1,050,000
- Type
- Detached
- Bedrooms
- 5
- Bathrooms
- 4
- MLS®
- S13849220
- Status
- active
- Brokerage
- Century 21 Millennium Inc.
About this home
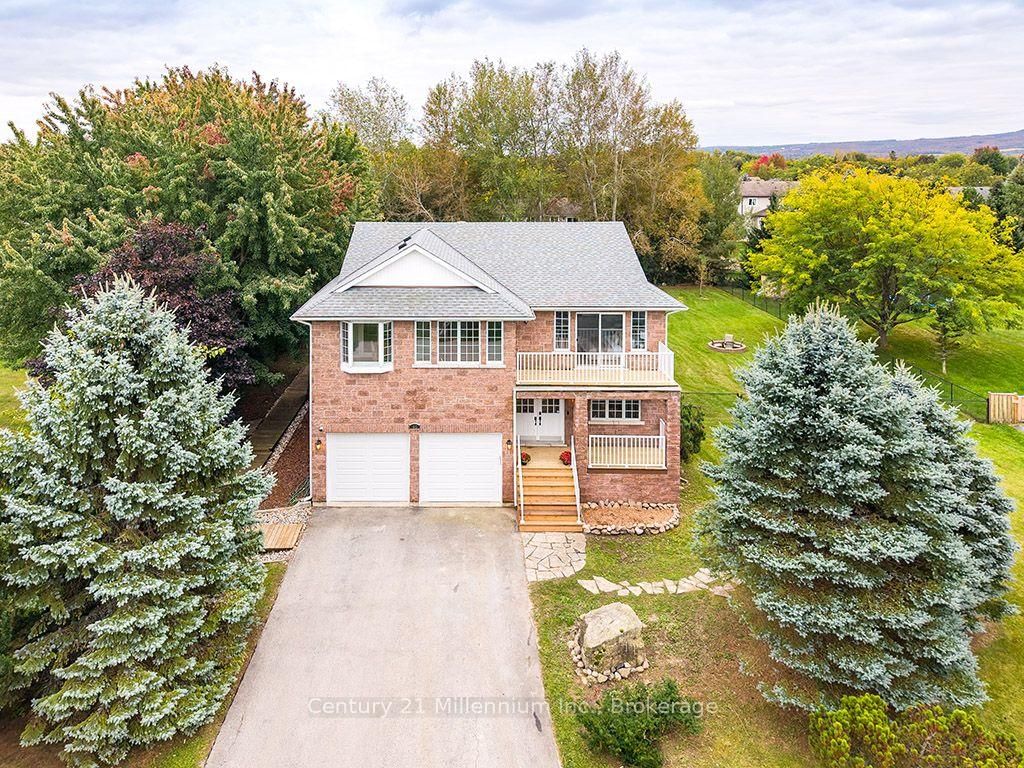
Welcome to 46 Donald Avenue. Sitting on a large, private and fully fenced lot in the sought after Nottawa community and offering over 3500 sq.ft of living space, including 7 bedrooms and 4 bathrooms, this home provides space for a growing family or multi-generational living and still have room for guests! The interior has undergone full painting throughout, and a new kitchen in 2026 adds to its appeal. This home features 5 bedrooms and is complemented by a fully self-contained, 2 bedrooms in-law suite. With so many rooms and flexible spaces, there is plenty of opportunity to customize the home to suit your family's needs or investment potential. Outside, new garage doors provide an updated look and added curb appeal. The home is situated within walking distance of Nottawa Elementary School and a nearby neighborhood park. The community of Nottawa offers easy access to local skiing, hiking, beaches, golf, and downtown Collingwood - all just a short drive away. Come and see for yourself, you'll be glad you did!
Location
More details
- Property tax
- $6,076 (2025)
- Days on market
- 30
- Style
- 2-Storey
- Lot
- 114.83 × 196.85 Feet
- Parking
- 6 spaces · 2 garage · Attached
- Basement
- Apartment, Separate Entrance, Full
- Heating
- Forced Air
- Air conditioning
- Central Air
- Neighbourhood
- Nottawa
- Major intersection
- Mckean Boulevard Donald
Rooms
| Room | Level | Size (m) | Features |
|---|---|---|---|
| Family Room | Lower | 4.57 × 8.25 | — |
| Bedroom | Lower | 3.75 × 4.01 | — |
| Kitchen | Upper | 3.01 × 3.11 | — |
| Dining Room | Upper | 3.02 × 3.25 | — |
| Office | Main | 5.67 × 2.97 | — |
| Primary Bedroom | Upper | 4.57 × 4.62 | — |
| Bedroom | Lower | 3.56 × 3.28 | — |
| Bedroom | Main | 3.16 × 2.77 | — |
| Bedroom | Upper | 3.26 × 2.81 | — |
| Bedroom | Upper | 3.73 × 3.02 | — |
| Living Room | Upper | 6.37 × 3.89 | — |
| Living Room | Main | 3.69 × 5.39 | W/O To Deck |
| Kitchen | Main | 2.27 × 4.47 | — |
| Breakfast | Upper | 2.4 × 3.11 | — |
| Living Room | Upper | 3.75 × 5.39 | Fireplace |
| Bedroom 2 | Main | 3.75 × 2.66 | — |
Details from PropTx (TRREB MLS®) via Repliers. Information deemed reliable but not guaranteed.