
Toronto, ON
46 Bowerbank Drive
$1,338,000
Data last updated Nov 1, 2026, 6:00 p.m. ET. By using this site you agree to our Terms of Use.


Property facts
- Price
- $1,338,000
- Type
- Detached
- Bedrooms
- 5
- Bathrooms
- 3
- MLS®
- C13655008
- Status
- active
- Brokerage
- HOMELIFE LANDMARK REALTY INC.
About this home
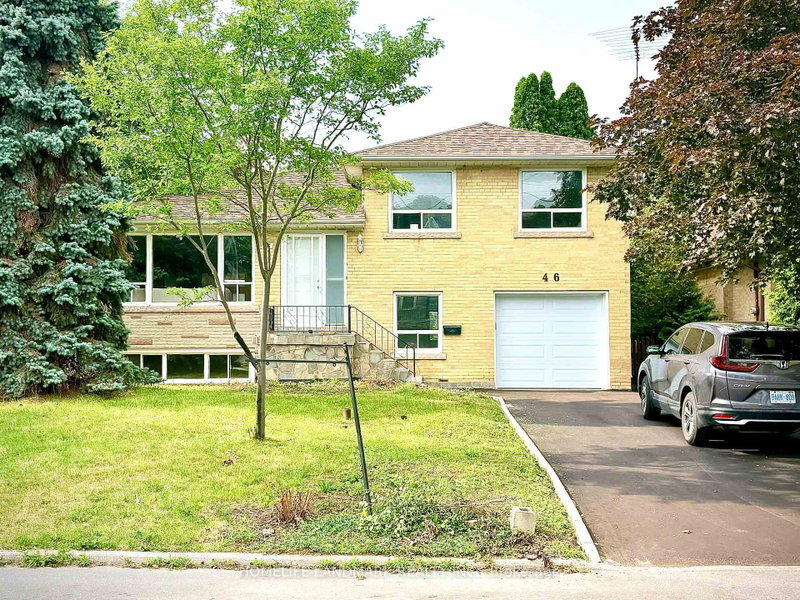
Location, location, location! This spacious and inviting family home is perfectly situated on a quiet crescent backing onto a school that feels just like a park. It's only steps from Yonge Street, the subway, shopping, dining, and more. Sitting on a premium 50x121 ft lot with no sidewalk, it offers extra privacy and parking. This beautifully renovated 4-level side split bungalow features a shortcut walkway for a quick 5-minute stroll to Finch Subway Station, TTC transit, and Yonge Street. Enjoy the best of both worlds with convenient urban access and a peaceful, cozy, country-like neighborhood feel. The home boasts brand new stainless steel appliances, a new furnace, air conditioner, hot water heater (rented), and a new garage door with an updated driveway. The Newtonbrook Park, with scenic hiking and biking trails just minutes away. Key features include two separate entrances, two kitchens, -perfect for multi-generational living. The open-concept main floor offers a large living and dining area plus a bright sunroom overlooking the private backyard. Upstairs, you'll find three spacious bedrooms and a modern full bathroom with a backlit timed mirror and designer tile. The ground level has two bedrooms, a powder room, and easy backyard access. The finished basement includes an open living area, kitchen, and brand-new full bathroom-ideal for extended family. This move-in-ready home combines comfort, convenience, and income potential in a welcoming neighborhood. Don't miss out!
Location
More details
- Property tax
- $7,714 (2025)
- Days on market
- 85
- Style
- Sidesplit 4
- Year built
- 51-99
- Lot
- 50 × 121 Feet
- Parking
- 5 spaces · 1 garage · Attached
- Basement
- Finished
- Heating
- Forced Air
- Air conditioning
- Central Air
- Neighbourhood
- Newtonbrook East
- Major intersection
- Yonge & Finch
Rooms
| Room | Level | Size (m) | Features |
|---|---|---|---|
| Living Room | Main | 5.19 × 3.97 | laminate, combined w/dining |
| Bedroom 4 | In Between | 2.13 × 2.9 | Window |
| Kitchen | Main | 3.05 × 3.66 | laminate, window |
| Bedroom 2 | Upper | 4.12 × 2.9 | Window |
| Bedroom 5 | In Between | 2.29 × 2.75 | Window |
| Dining Room | Main | 3.66 × 2.75 | laminate, open concept |
| Primary Bedroom | Upper | 3.66 × 3.36 | window, closet |
| Bedroom 3 | Upper | 2.47 × 2.75 | Window |
| Sunroom | Main | 3.06 × 3.97 | window, walk-out, skylight |
Details from PropTx (TRREB MLS®) via Repliers. Information deemed reliable but not guaranteed.
About Toronto
Toronto offers a neighbourhood for every lifestyle, from quiet established streets to vibrant urban districts, with the city's employment, transit and culture at hand.
Toronto market, September 2026
- Median sold price
- $835,000
- Avg. days on market
- 34
- Sale-to-list
- 99.0%
1532 residential sales. Source: TRREB MLS® data via PropTx. Aggregates only.
Similar homes nearby
Other active listings in Toronto.
- 47 Tedford Drive, Toronto$1,149,900 · 3 bed · 2 bath
- 23 Bowood Avenue, Toronto$1,700,000 · 3 bed · 2 bath
- 386 Rosewell Avenue, Toronto$3,450,000 · 4 bed · 6 bath
- 110 Chatsworth Drive, Toronto$2,298,000 · 4 bed · 2 bath
- 41 Meadowcliffe Drive, Toronto$2,149,000 · 3 bed · 5 bath
- 60 Allister Avenue N, Toronto$895,000 · 3 bed · 2 bath