
Huron East, ON
46 St Charles Place
$239,900
Data last updated Oct 30, 2026, 2:00 p.m. ET. By using this site you agree to our Terms of Use.
Property facts
- Price
- $239,900
- Type
- condo townhouse
- Bedrooms
- 3
- Bathrooms
- 1
- MLS®
- X13764996
- Status
- active
- Brokerage
- COLDWELL BANKER DAWNFLIGHT REALTY BROKERAGE
About this home
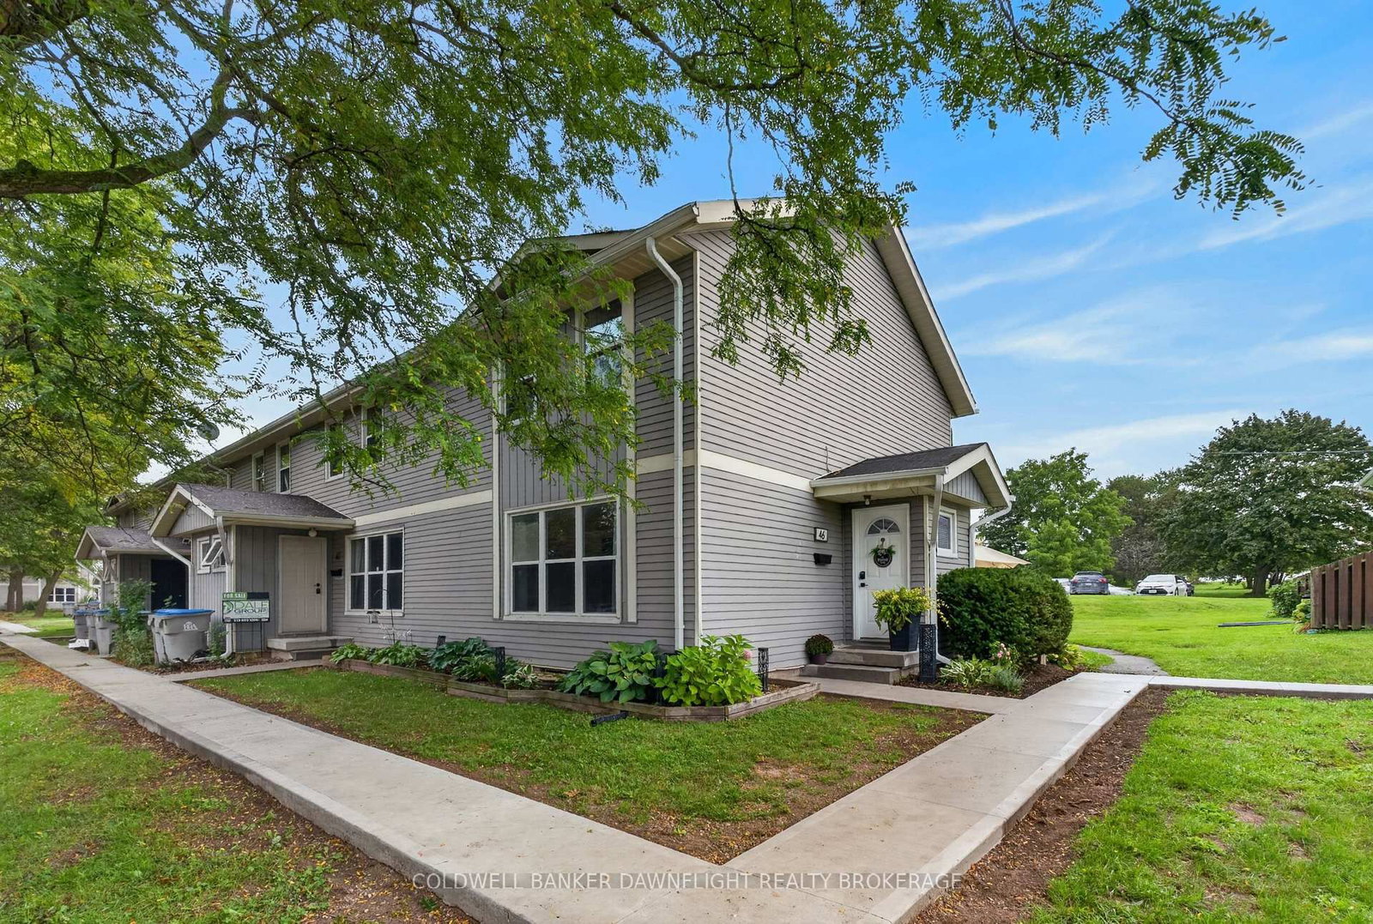
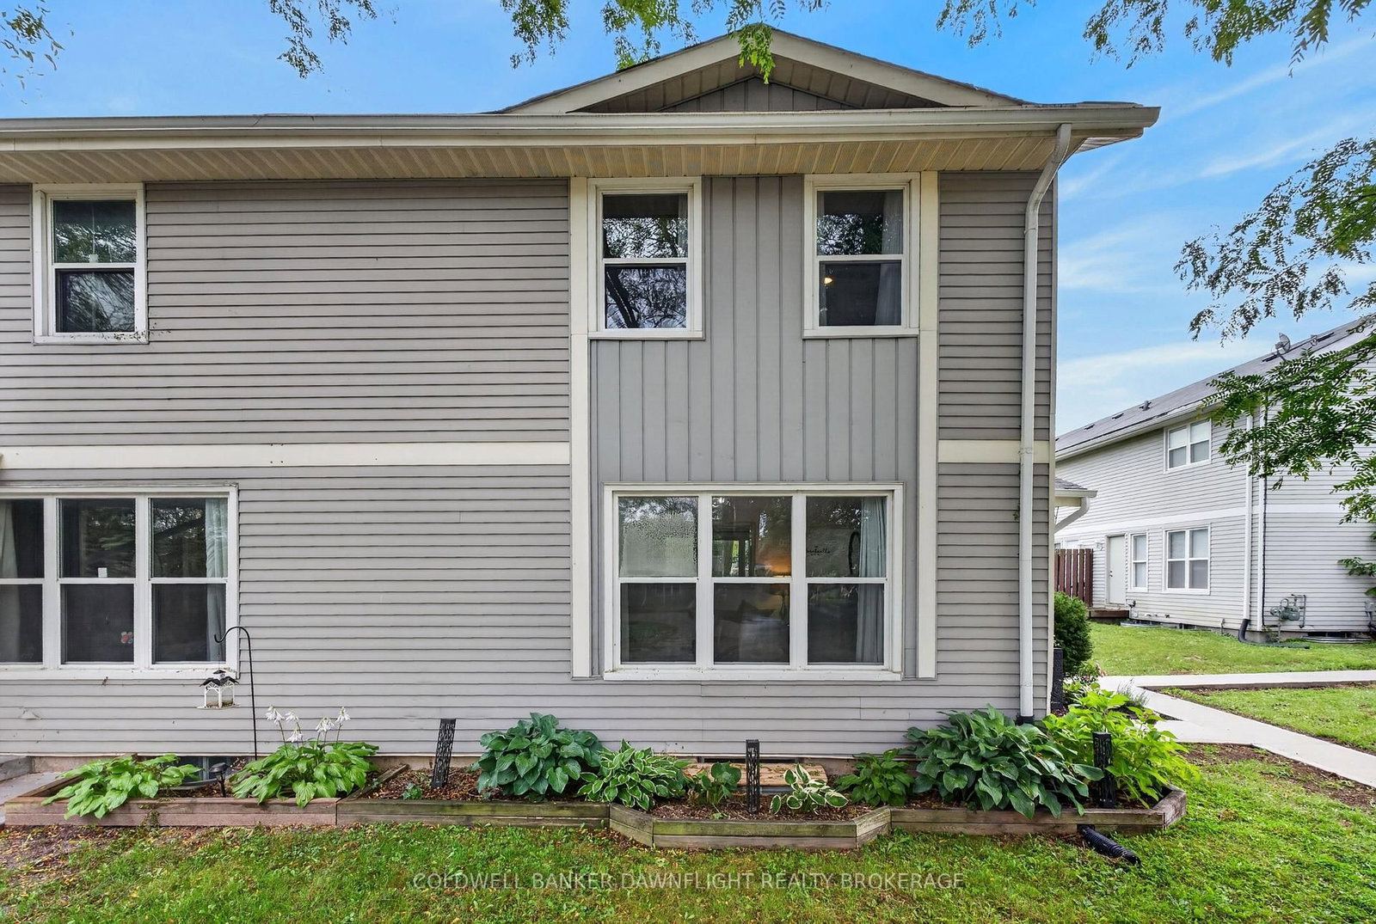
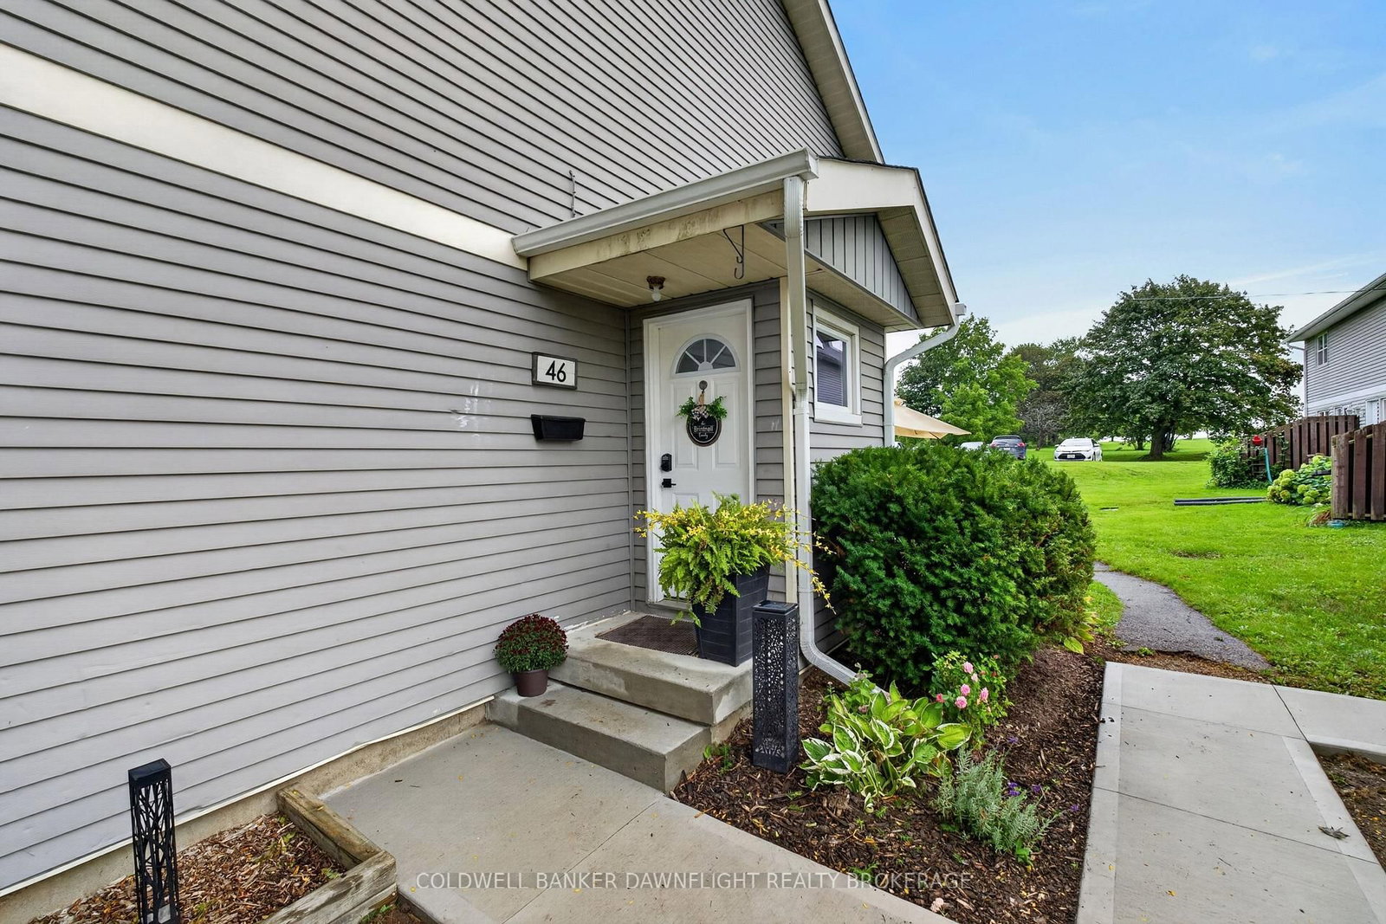
Welcome to 46 St. Charles Place in Vanastra, a well maintained and updated end unit townhome offering a functional layout, comfortable living space, and excellent potential for first time buyers, investors, or those looking for an affordable place to call home. The main floor features an open concept kitchen and dining area with vinyl flooring, an island with additional seating, built-in bench seating, and a gas line for the stove. The spacious living room provides plenty of room for everyday living and entertaining. Upstairs, you will find three bedrooms including the primary bedroom with a walk in closet. There is also a renovated four piece bathroom. The unfinished basement provides plenty of additional storage space and future potential. Recent improvements include an updated kitchen, renovated bathroom, newer furnace, central air conditioning and ductwork, along with new basement window wells and drainage. There are gas lines for the BBQ, stove, furnace and dryer which is a rarity in the complex. Whether you are looking to enter the market, add to your investment portfolio, or simply find a comfortable home at an approachable price point, 46 St. Charles Place, Vanastra is well worth a look. The kitchen is already plumbed for a dishwasher, but the current owners use that space for their garbage bin.
Location
More details
- Property tax
- $1,057 (2026)
- Days on market
- 51
- Style
- 2-Storey
- Parking
- 1 spaces · None
- Basement
- Unfinished, Full
- Heating
- Forced Air
- Air conditioning
- Central Air
- Exposure
- East
- Neighbourhood
- Vanastra
- Major intersection
- 5th Ave & St. Charles Place
Rooms
| Room | Level | Size (m) | Features |
|---|---|---|---|
| Other | Basement | 1.19 × 2.34 | — |
| Other | Basement | 4.57 × 5.66 | — |
| Kitchen | Main | 3.53 × 2.65 | — |
| Living Room | Main | 3.54 × 5.84 | — |
| Bedroom 2 | Second | 3.53 × 2.72 | — |
| Primary Bedroom | Upper | 3.94 × 3.53 | — |
| Dining Room | Main | 3.53 × 3.09 | — |
| Bedroom 3 | Second | 2.54 × 3.01 | — |
| Living Room | Main | 5.54 × 3.66 | — |
| Kitchen | Main | 3.45 × 3.51 | — |
| Foyer | Main | 1.22 × 1.52 | — |
| Bedroom | Upper | 2.85 × 2.44 | — |
| Bedroom | Upper | 2.57 × 3.63 | — |
| Dining Room | Main | 2.08 × 3.53 | — |
| Recreation | Basement | 5.54 × 8.41 | — |
| Primary Bedroom | Second | 3.53 × 4.19 | — |
| Foyer | Main | 1.63 × 1.27 | — |
Details from PropTx (TRREB MLS®) via Repliers. Information deemed reliable but not guaranteed.