
Mississauga, ON
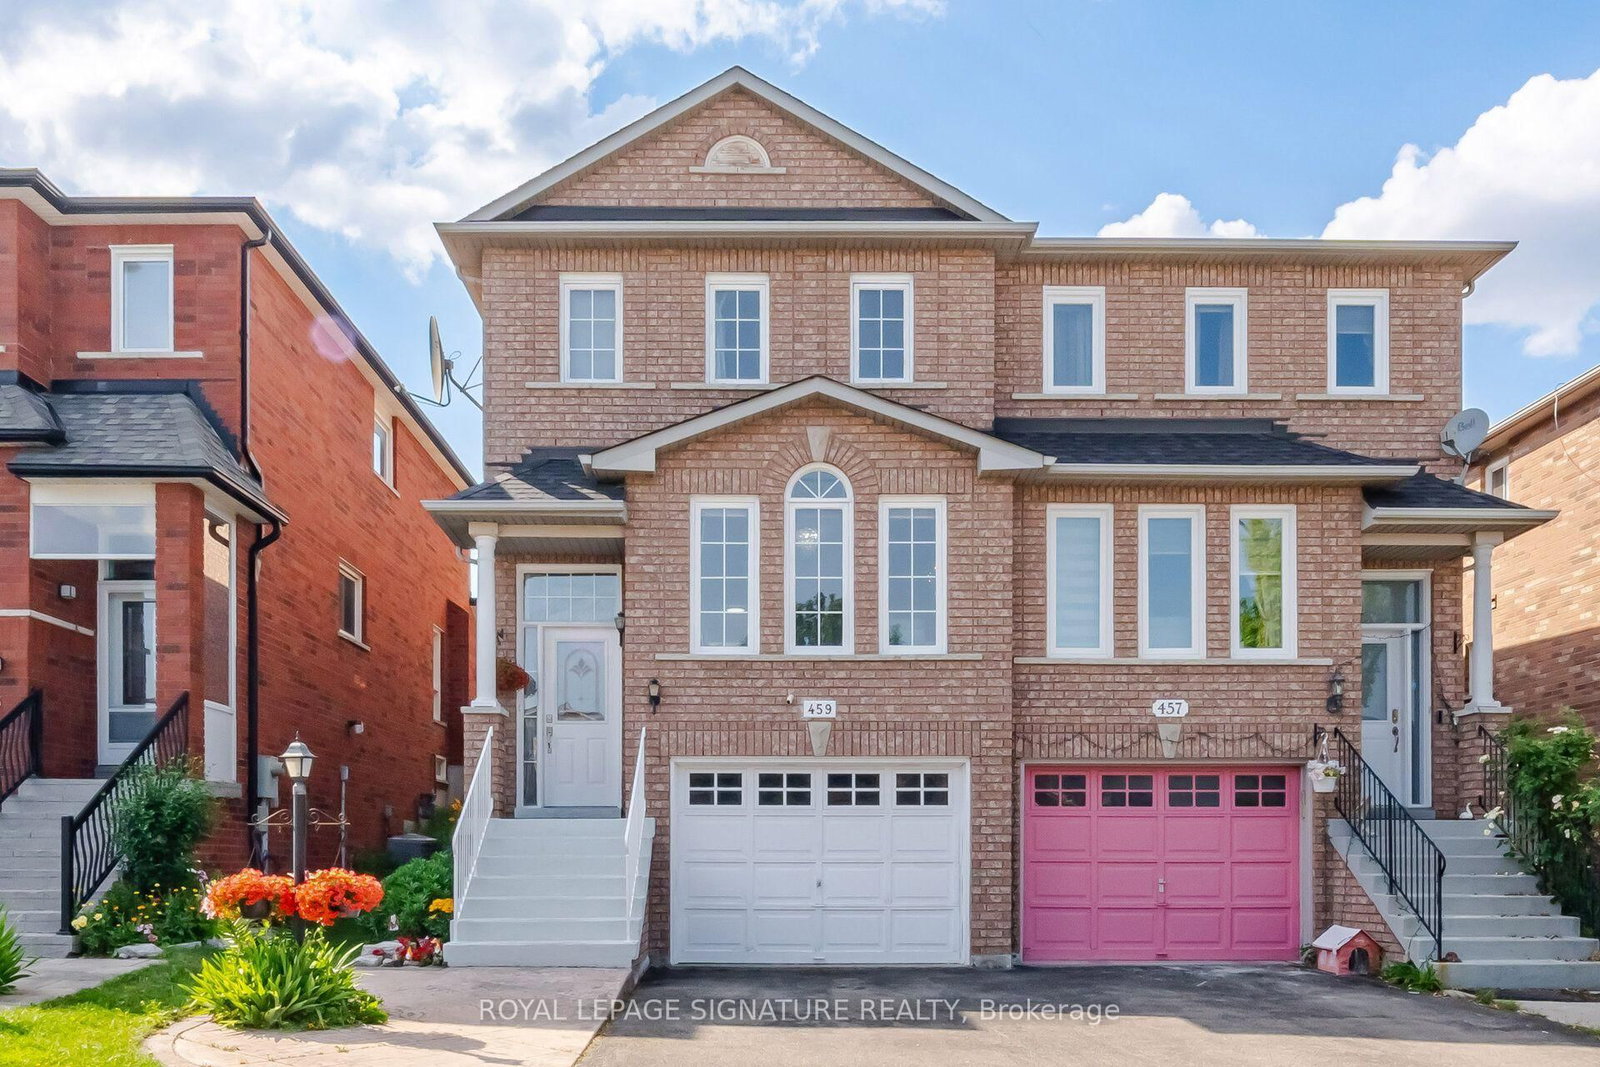
459 Wildgrass Road
$919,000
Data last updated Oct 30, 2026, 4:00 p.m. ET. By using this site you agree to our Terms of Use.


Property facts
- Price
- $919,000
- Type
- Semi-detached
- Bedrooms
- 3
- Bathrooms
- 3
- MLS®
- W13822696
- Status
- active
- Brokerage
- ROYAL LEPAGE SIGNATURE REALTY
About this home
Welcome to this beautiful semi-detached home nestled between Mavis and Dundas in the highly sought-after Cooksville neighbourhood. Conveniently located just minutes from The Queensway, Highways 401 & 403 (3-5minutes), Trillium Hospital, Square One Shopping Centre, and Cooksville GO Station. Enjoy being within walking distance to large parks, schools, grocery stores, and pharmacies-everything your family needs right at your doorstep. This home offers the perfect balance of urban convenience and tranquil suburban charm. This charming 3-bedroom home is bathed in natural light and features desirable east-west exposure. Freshly painted and enhanced with elegant light fixtures, it is truly move-in ready. The spacious and picturesque backyard provides the perfect setting for barbecues, entertaining guests, or kids' playtime. Additional highlights include a finished basement that can easily serve as a 4th bedroom, home office, recreation room, or play area, with convenient walk-out access to the garage. Recent upgrades include non-slip staircase carpeting, window coverings, Stove (2025), Bosch dishwasher, Furnace (2023), and A/C (2024).This well-maintained, family-friendly home offers exceptional value and is ready for its next owner.
Location
More details
- Property tax
- $5,955 (2025)
- Days on market
- 37
- Style
- 2-Storey
- Lot
- 22.93 × 162.2 Feet
- Parking
- 3 spaces · 1 garage · Attached
- Basement
- Finished
- Heating
- Forced Air
- Air conditioning
- Central Air
- Neighbourhood
- Cooksville
- Major intersection
- Mavis / Hillcrest
Rooms
| Room | Level | Size (m) | Features |
|---|---|---|---|
| Dining Room | Main | 6.59 × 3.47 | combined w/living, fireplace, laminate |
| Recreation | Basement | 9.69 × 3.05 | Laminate |
| Living Room | Main | 6.59 × 3.47 | combined w/dining, overlooks frontyard, laminate |
| Primary Bedroom | Second | 5.69 × 3.41 | 4 pc ensuite, walk-in closet(s), laminate |
| Kitchen | Main | 4.87 × 4.29 | eat-in kitchen, w/o to patio, ceramic floor |
| Bedroom 2 | Second | 3.53 × 2.62 | closet, laminate |
| Bedroom 3 | Second | 3.38 × 2.16 | closet, laminate |
Details from PropTx (TRREB MLS®) via Repliers. Information deemed reliable but not guaranteed.