
Pembroke, ON
459 Somerset Street
$269,900
Data last updated Oct 30, 2026, 11:10 a.m. ET. By using this site you agree to our Terms of Use.


Property facts
- Price
- $269,900
- Type
- Detached
- Bedrooms
- 3
- Bathrooms
- 2
- MLS®
- X13852444
- Status
- active
- Brokerage
- RE/MAX PEMBROKE REALTY LTD.
About this home
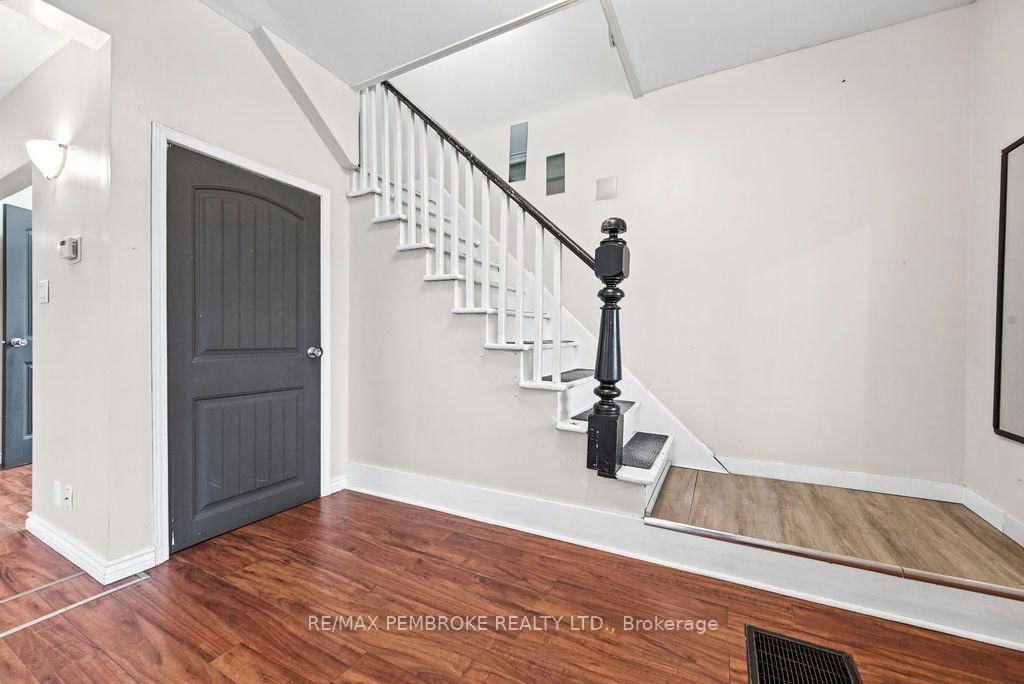
Welcome home to classic charm and modern versatility! From the moment you step onto the inviting front porch, this bedroom 3-bedroom, brick home welcomes you home. Stepping into a bright, open-concept living and dining space that is designed for family enjoyment. The heart of the home is the spacious, family-sized kitchen complete with abundant counter space and a gas stove and fridge included, for busy meal times. This leads into an expansive back-room addition-perfect for creating a main floor family room, playroom, or home office with direct access to the generous 25' x 18' attached garage. A convenient main floor powder room will delight. Upstairs discover a relaxing sanctuary hidden away for your oversized primary bedroom, a second roomy bedroom, and a flexible third space ideal for a nursery or private office plus a full bathroom. Updated windows, doors, central air (2011), and economical gas heating, this property delivers complete comfort with only a bit of decorating to make it your dream home. Step outside on the idyllic covered porch in the evenings with your coffee or favourite beverage to unwind. Pets can safely play in the fenced area of the yard. A truly, underrated Pembroke gem ready for its next chapter! Set just a short walk to schools, college, playground and downtown conveniences. Investors shouldn't pass this one by. Professionally cleaned plus duct work sanitized and is move-in ready. Some Ai virtually staged photos shown.
Location
More details
- Property tax
- $3,786 (2025)
- Days on market
- 30
- Style
- 2-Storey
- Lot
- 69.3 × 147.84 Feet
- Parking
- 3 spaces · 1 garage · Attached
- Basement
- Full, Unfinished
- Heating
- Forced Air
- Air conditioning
- Central Air
- Neighbourhood
- Pembroke
- Major intersection
- Christie St to Everett St to Somerset St.
Rooms
| Room | Level | Size (m) | Features |
|---|---|---|---|
| Bedroom | Second | 2.865 × 5.155 | — |
| Laundry | Basement | 12.841 × 5.803 | — |
| Dining Room | Main | 3.875 × 3.977 | — |
| Bathroom | Second | 2.535 × 3.171 | 4 Pc Bath |
| Pantry | Main | 1.846 × 1.911 | — |
| Primary Bedroom | Second | 5.105 × 3.679 | Double Closet |
| Bathroom | Main | 1.002 × 1.956 | 2 Pc Bath |
| Living Room | Main | 5.056 × 3.423 | — |
| Kitchen | Main | 5.086 × 3.366 | — |
| Family Room | Main | 7.463 × 3.727 | — |
| Office | Second | 2.006 × 2.91 | — |
Details from PropTx (TRREB MLS®) via Repliers. Information deemed reliable but not guaranteed.