
Lincoln, ON
4580 CHERRY Avenue
$3,500,000
Data last updated Nov 2, 2026, 6:00 a.m. ET. By using this site you agree to our Terms of Use.

Property facts
- Price
- $3,500,000
- Type
- Detached
- Bedrooms
- 5
- Bathrooms
- 6
- MLS®
- X13447916
- Status
- active
- Brokerage
- RE/MAX GARDEN CITY REALTY INC.
About this home
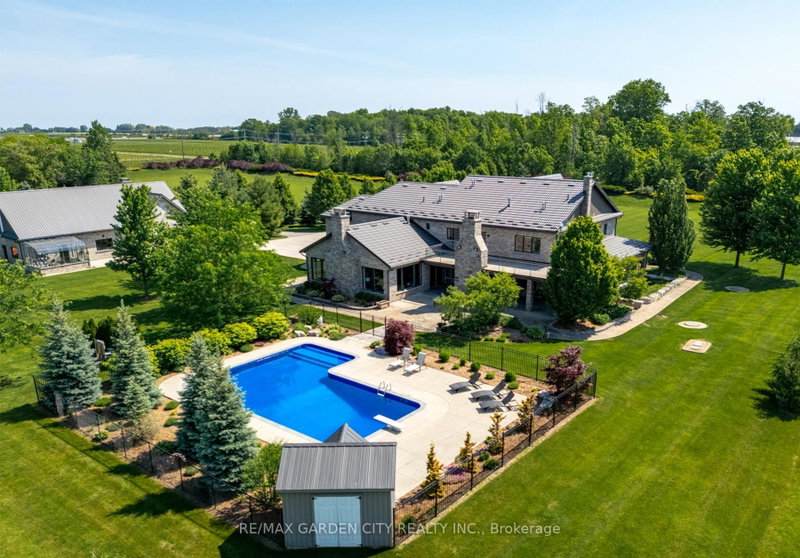
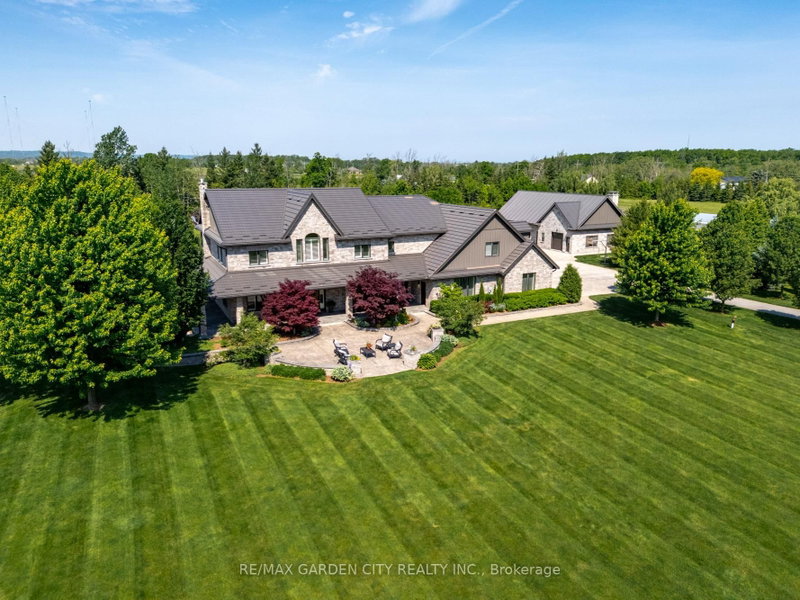
MAGNIFICENT CUSTOM-BUILT ESTATE HOME OF OVER 6700SQFT, 5 BRS & 8 BATHS ON 11.8 ACRES OF MANICURED GROUNDS WITH LARGE POND & 2000SQFT STONE & BRICK OUTBUILDING WITH INFLOOR HEATING. Winding, tree-lined, paved driveway brings you to this fabulous stone & brick estate home. Featuring open concept design. Large great room with oversized windows to take in the picturesque views, cathedral ceiling, floor to ceiling stone wood-burning fireplace & second gas fireplace for easy warmth. Luxury gourmet Elmwood kitchen off great room with expansive island, abundant cabinetry, Cambria quartz counters, built-in appliances, crown mouldings & large walk-in pantry. Stately dining room, main floor & second floor laundry. Bright & spacious main floor family room. Bedroom on main level with full ensuite bath. 2-Storey room on main floor used for home gym or future squash court with double roll-up doors; additional staircase to over-sized loft. Dramatic staircase to upper-level leads to four bright & spacious bedrooms. Over-sized primary bedroom with walk-in closet & spa-like ensuite bath. Two additional bedrooms have full ensuite baths. Library features wall-to-wall bookcases, gas fireplace & glass doors leading to large terrace overlooking the grounds & pool. Open staircase to lower level with recroom, games area, second full kitchen, additional bath, office, media/family room & double doors leading to the outdoors. Two oversized fruit cellars for the wine connoisseur. The 100' wrap-around covered porch leads to massive stone fireplace & expansive concrete patio overlooking the inground, heated pool & pool house. In-floor heating throughout. Steel roofs on house and outbuilding. This home is well-suited for multi-generational living. Located in the heart of Niagara's fruit belt among wineries, fine-dining, golf courses & easy hwy access. This secluded oasis was built for the most discriminating buyer & is truly a magical place!
Location
More details
- Property tax
- $24,488 (2026)
- Days on market
- 141
- Style
- 2-Storey
- Lot
- 754 × 683 Feet
- Parking
- 25 spaces · 5 garage · Attached
- Basement
- Full, Finished, Walk-Up
- Heating
- Radiant
- Air conditioning
- Central Air
- Neighbourhood
- Lincoln Lake
- Major intersection
- GREENLANE
Rooms
| Room | Level | Size (m) | Features |
|---|---|---|---|
| Great Room | Main | 8.97 × 8.18 | 2 way fireplace, fireplace |
| Utility Room | Basement | 4.14 × 2.46 | — |
| Bedroom | Main | 4.19 × 3.43 | — |
| Foyer | Main | 6.4 × 3 | — |
| Pantry | Main | 3 × 2.13 | — |
| Other | Main | 10.62 × 6.32 | — |
| Media Room | Basement | 7.19 × 4.14 | — |
| Foyer | Main | 4.62 × 4.06 | — |
| Library | Second | 5.36 × 3.61 | Fireplace |
| Family Room | Main | 4.75 × 4.19 | — |
| Bedroom | Second | 4.67 × 3.45 | 4 Pc Ensuite |
| Office | Basement | 4.8 × 3.35 | — |
| Dining Room | Main | 6.27 × 4.17 | — |
| Bedroom | Second | 8.69 × 6.2 | — |
| Laundry | Main | — | — |
| Kitchen | Basement | 4.8 × 3.53 | — |
| Primary Bedroom | Second | 7.01 × 4.78 | 5 Pc Bath |
| Cold Room/Cantina | Basement | 4.11 × 3.2 | — |
| Bedroom | Second | 4.14 × 3.45 | 4 Pc Ensuite |
| Laundry | Second | — | — |
| Kitchen | Main | 6.22 × 5.87 | Eat-in Kitchen |
| Recreation | Basement | 7.85 × 4.83 | — |
| Cold Room/Cantina | Basement | 5.77 × 3.2 | — |
Details from PropTx (TRREB MLS®) via Repliers. Information deemed reliable but not guaranteed.
About Lincoln
Similar homes nearby
Other active listings in Lincoln.
- 4957 John Street, Lincoln$675,000 · 2 bed · 2 bath
- 3785 Nineteenth Street, Lincoln$799,800 · 1 bed · 4 bath
- 3063 Ninth Street, Lincoln$1,399,900 · 5 bed · 3 bath
- 4219 Taylor Court, Lincoln$879,000 · 3 bed · 2 bath
- 4530 Frances Crescent, Lincoln$874,900 · 4 bed · 4 bath
- 4054 Woodhaven Court, Lincoln$1,599,900 · 4 bed · 4 bath