
The Nation, ON
4550 Ste-Catherine Street
$649,900
Data last updated Oct 30, 2026, 4:10 a.m. ET. By using this site you agree to our Terms of Use.


Property facts
- Price
- $649,900
- Type
- Detached
- Bedrooms
- 12
- Bathrooms
- 5
- MLS®
- X13794592
- Status
- active
- Brokerage
- INNOVATION REALTY LTD.
About this home
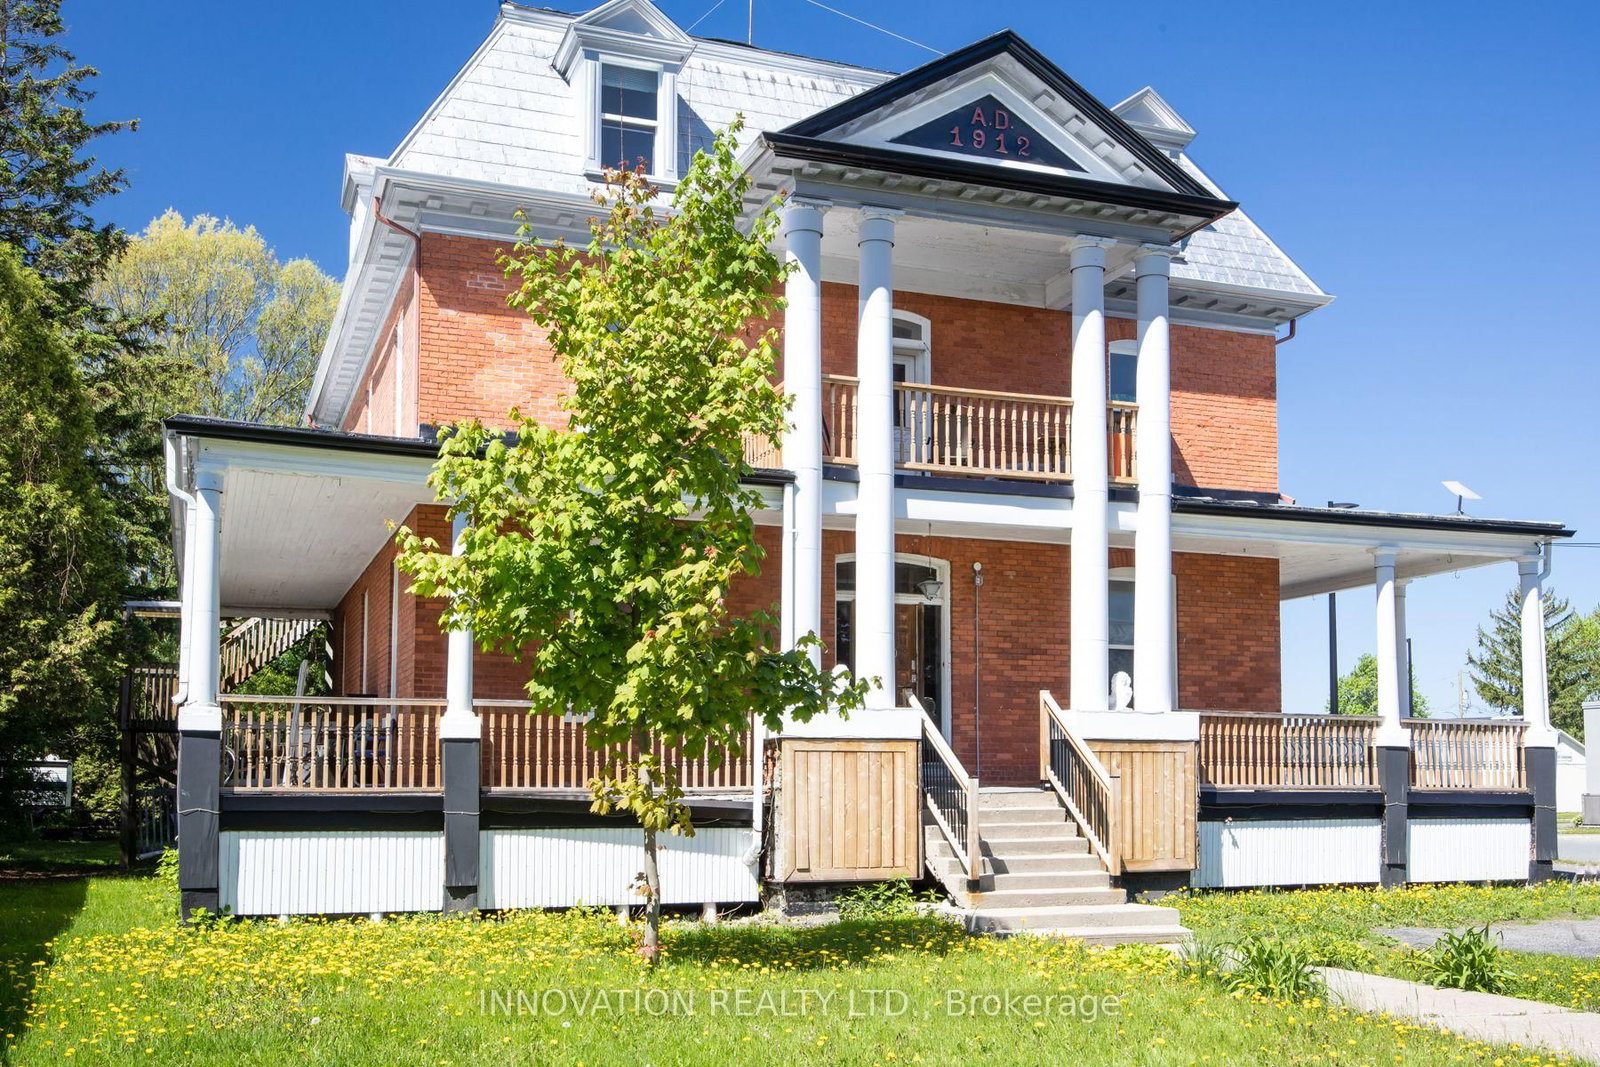
Discover a rare opportunity to own a distinguished piece of history with this stately 1912 Victorian residence, gracefully blending timeless character with exceptional versatility. Situated in the charming village of St. Isidore, this impressive three-storey home offers a unique combination of immediate income potential and long-term redevelopment possibilities. Showcasing original architectural details and enduring craftsmanship, the property is currently configured with 12 private rental rooms across the main and second levels, complemented by shared amenities including a spacious kitchen and dining area, as well as three well-appointed bathrooms. The expansive third floor presents a remarkable opportunity for customization-ideal for additional income suites, a stunning owner's retreat, or a transformative renovation project. Zoned Village Core, this property supports a wide range of permitted uses, making it equally attractive as a high-yield investment, multi-generational home, boutique business, or one-of-a-kind family residence. A truly exceptional offering where heritage charm meets future potential.
Location
More details
- Property tax
- $4,904 (2025)
- Days on market
- 44
- Style
- 3-Storey
- Year built
- 100+
- Lot
- 79.24 × 174.51 Feet
- Parking
- 6 spaces · None
- Basement
- Unfinished
- Heating
- Radiant
- Air conditioning
- None
- Neighbourhood
- The Nation Municipality
- Major intersection
- Ste Catherine St & Parent St
Rooms
| Room | Level | Size (m) | Features |
|---|---|---|---|
| Bedroom | Ground | 4.24 × 4.14 | — |
| Other | Third | 6.12 × 3.47 | — |
| Bedroom | Second | 4.16 × 3.3 | — |
| Bedroom | Second | 4.31 × 2.79 | — |
| Bedroom | Second | 4.31 × 5 | — |
| Bedroom | Second | 4.24 × 4.49 | — |
| Bedroom | Ground | 4.24 × 3.04 | — |
| Other | Third | 5.43 × 3.98 | — |
| Other | Third | 5.86 × 10.64 | — |
| Bedroom | Ground | 4.24 × 6.55 | — |
| Bedroom | Ground | 4.24 × 3.7 | — |
| Kitchen | Ground | 7.18 × 4.57 | — |
| Bedroom | Second | 4.24 × 3.73 | — |
| Kitchen | Third | 4.62 × 3.42 | — |
| Bedroom | Second | 3.58 × 4.57 | — |
| Bedroom | Second | 4.24 × 3.07 | — |
| Bedroom | Ground | 4.24 × 4.47 | — |
| Other | Third | 2.59 × 5.05 | — |
Details from PropTx (TRREB MLS®) via Repliers. Information deemed reliable but not guaranteed.