
Oakville, ON
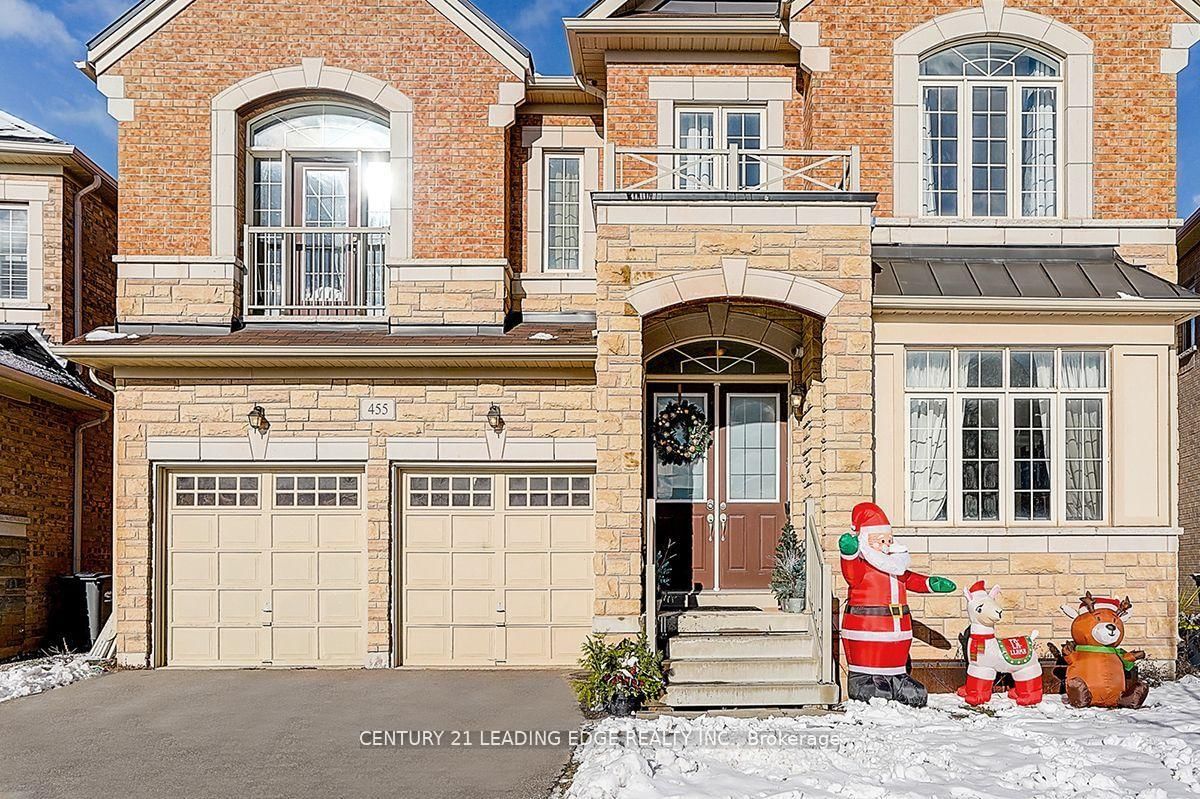
455 Threshing Mill Boulevard
$1,780,000
Data last updated Oct 30, 2026, 5:10 a.m. ET. By using this site you agree to our Terms of Use.


Property facts
- Price
- $1,780,000
- Type
- Detached
- Bedrooms
- 4
- Bathrooms
- 4
- MLS®
- W14032540
- Status
- active
- Brokerage
- CENTURY 21 LEADING EDGE REALTY INC.
About this home
Few Years Old Executive Detached Home In A Highly Sought-After Oakville Neighbourhood At Dundas & Trafalgar. 3623 sqft As Per MPAC, Featuring 4 Large Bedrooms, Including 2 Ensuite Bedrooms, And 4 Bathrooms With A Double Car Garage. Bright And Spacious Layout With 10-Foot Ceilings On The Main Floor And 9-Foot Ceilings On The Second Floor. Main Floor Includes A Large Office/Library, Ideal For Working From Home. All Appliances Are Installed And Ready For Use.Conveniently Located Within Walking Distance To Shopping Plazas, Groceries, Supermarkets, Banks, And Retail Stores. Minutes To Sheridan College, GO Station, Highways 403/407/QEW/401, University of Toronto Mississauga, And The Lake. Close To Longo's, Walmart, And Superstore. An Ideal Home Offering Space, Comfort, And Exceptional Accessibility.
Location
More details
- Property tax
- $9,640 (2025)
- Days on market
- 17
- Style
- 2-Storey
- Year built
- 6-15
- Lot
- 44 × 92.57 Feet
- Parking
- 4 spaces · 2 garage · Built-In
- Basement
- Full, Unfinished
- Heating
- Forced Air
- Air conditioning
- Central Air
- Neighbourhood
- Joshua Meadows
- Major intersection
- Dundas St. E / Trafalgar Rd.
Rooms
| Room | Level | Size (m) | Features |
|---|---|---|---|
| Kitchen | Main | 3.66 × 3.63 | stainless steel appl, granite counters, undermount sink |
| Primary Bedroom | Second | 5.21 × 3.96 | broadloom, 5 pc ensuite, walk-in closet(s) |
| Breakfast | Main | 3.68 × 3.38 | ceramic floor, large window, w/o to yard |
| Library | Main | 3.66 × 3.05 | hardwood floor, large window, french doors |
| Living Room | Main | 3.68 × 3.35 | hardwood floor, large window, open concept |
| Bedroom 3 | Second | 3.68 × 3.35 | broadloom, semi ensuite, large closet |
| Dining Room | Main | 4.75 × 4.14 | hardwood floor, large window, french doors |
| Bedroom 4 | Second | 4.6 × 3.4 | broadloom, semi ensuite, large closet |
| Bedroom 2 | Second | 4.27 × 3.61 | broadloom, 4 pc ensuite, walk-in closet(s) |
| Family Room | Main | 5.21 × 3.99 | hardwood floor, fireplace, french doors |
Details from PropTx (TRREB MLS®) via Repliers. Information deemed reliable but not guaranteed.