
Oakville, ON
452 Stanfield Drive
$3,800
Data last updated Oct 29, 2026, 10:50 p.m. ET. By using this site you agree to our Terms of Use.
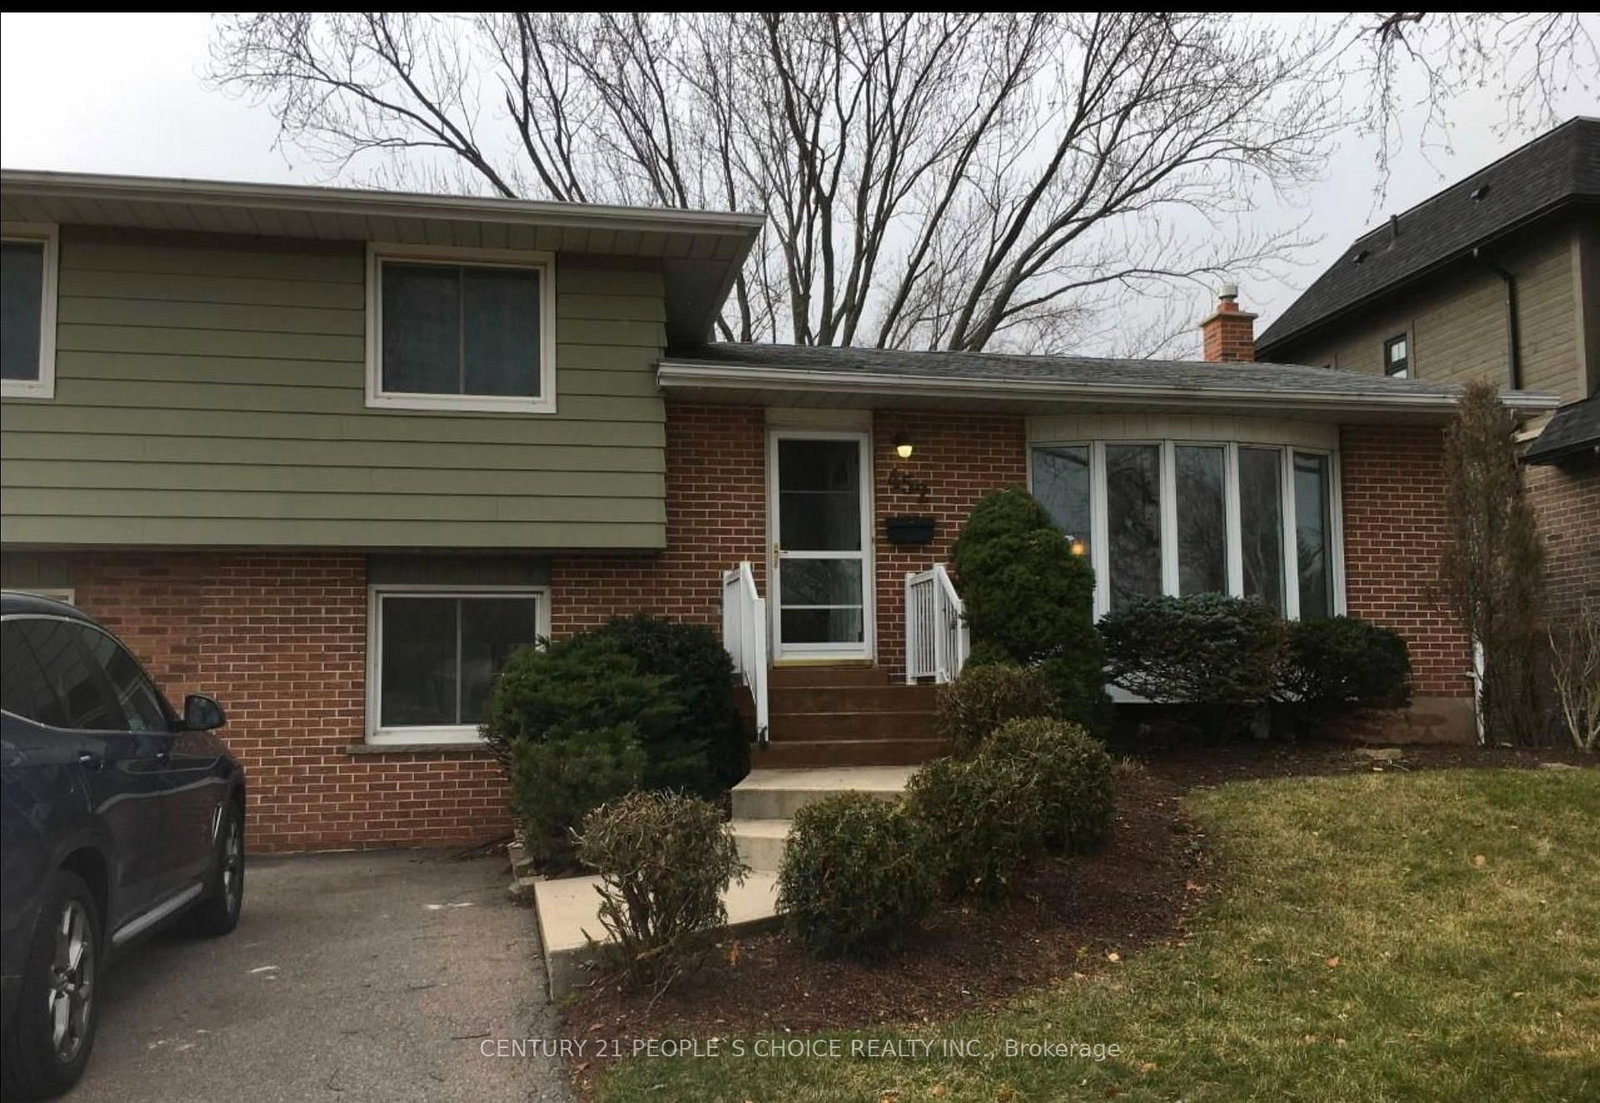


Property facts
- Price
- $3,800
- Type
- Detached
- Bedrooms
- 3
- Bathrooms
- 2
- MLS®
- W14114446
- Status
- active
- Brokerage
- CENTURY 21 PEOPLE`S CHOICE REALTY INC.
About this home
Located in the prestigious Southwest Oakville neighborhood, this property sits on an impressive 60' x 125' lot in a mature, family-friendly community surrounded by multi-million-dollar homes. Enjoy a prime location close to excellent schools, the lakefront, marina, beautiful parks, scenic trails, and the charming shops and restaurants of Bronte Village. An exceptional opportunity to lease in one of Oakville's most desirable neighborhoods, offering space, convenience, and an outstanding lifestyle.
Location
Search the full MLS®
More details
- Days on market
- 7
- Style
- 1 1/2 Storey
- Year built
- 51-99
- Lot
- 60 × 125 Feet
- Parking
- 2 spaces · None
- Basement
- Full, Finished
- Heating
- Forced Air
- Air conditioning
- Central Air
- Neighbourhood
- Bronte
- Major intersection
- Third Lane/Rebecca
Rooms
| Room | Level | Size (m) | Features |
|---|---|---|---|
| Office | Sub-Basement | 3.23 × 2.74 | laminate, large window, overlooks frontyard |
| Living Room | Main | 5.19 × 3.36 | laminate, large window |
| Kitchen | Main | 4.52 × 2.84 | ceramic floor, large window |
| Bedroom 2 | Second | 3.75 × 2.74 | laminate, large window, large closet |
| Bedroom 3 | Second | 2.71 × 2.74 | laminate, large window, large closet |
| Bedroom | Sub-Basement | 3.32 × 2.74 | laminate, large window, closet |
| Recreation | Basement | 3.81 × 3.32 | Broadloom |
| Primary Bedroom | Second | 3.96 × 3.16 | laminate, large window, his and hers closets |
| Family Room | Sub-Basement | 6.71 × 2.74 | ceramic floor, w/o to yard, large window |
| Dining Room | Main | 3.05 × 3.05 | laminate, combined w/living, overlooks backyard |
Details from PropTx (TRREB MLS®) via Repliers. Information deemed reliable but not guaranteed.