
Lincoln, ON
4518 Garden Gate Terrace
$599,900
Data last updated Nov 1, 2026, 11:50 p.m. ET. By using this site you agree to our Terms of Use.


Property facts
- Price
- $599,900
- Type
- Semi-detached
- Bedrooms
- 4
- Bathrooms
- 2
- MLS®
- X13823200
- Status
- active
- Brokerage
- MICHAEL ST.JEAN REALTY INC.
About this home
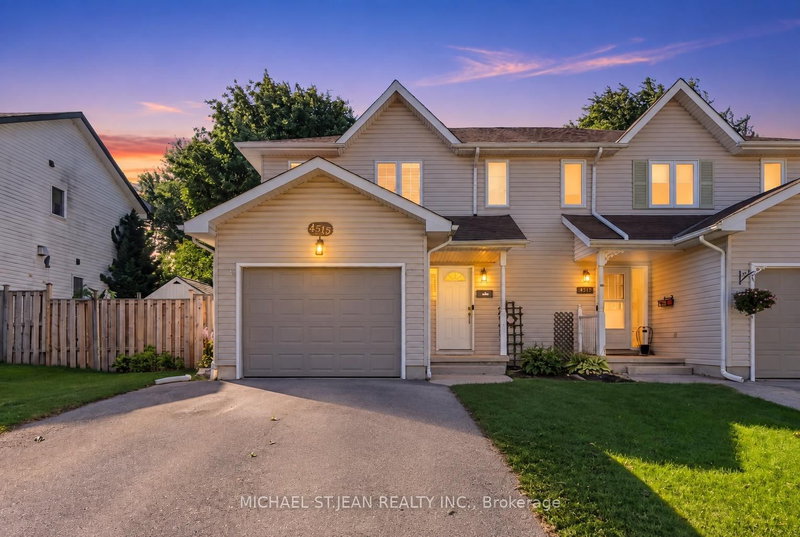
Turn-key, beautifully updated, and set on a sought-after family-friendly street - Welcome to 4518 Garden Gate Terrace. This meticulously maintained semi-detached home offers the perfect combination of modern finishes, generous living space, and an exceptional Beamsville location. The bright, open-concept main floor is designed for both everyday living and entertaining, featuring a beautifully updated kitchen and stylish finishes throughout. Upstairs, three oversized bedrooms provide plenty of space, complemented by a renovated full bathroom. The fully finished and recently renovated basement adds valuable additional living space, perfect for a rec room, home office, gym, or growing family and features an additional full bathroom. Outside, enjoy a large, fully fenced backyard complete with an expansive deck and plenty of room to entertain, unwind, or let the kids play. Beautifully cared for, thoughtfully updated, and completely move-in ready - opportunities like this on Garden Gate Terrace don't come around often.
Location
More details
- Property tax
- $4,481 (2025)
- Days on market
- 40
- Style
- 2-Storey
- Lot
- 36.09 × 113.25 Feet
- Parking
- 2 spaces · 1 garage · Attached
- Basement
- Full, Finished
- Heating
- Forced Air
- Air conditioning
- Central Air
- Neighbourhood
- Beamsville
- Major intersection
- Ontario Street to Greenland Rd.
Rooms
| Room | Level | Size (m) | Features |
|---|---|---|---|
| Kitchen | Main | 3.45 × 2.95 | — |
| Primary Bedroom | Second | 4.85 × 3.4 | — |
| Dining Room | Main | 3.33 × 3.1 | — |
| Bedroom 2 | Second | 3.86 × 3.07 | — |
| Bedroom | Second | 5.05 × 3.33 | — |
| Bedroom 3 | Basement | 3 × 2.06 | — |
| Family Room | Basement | 5.03 × 4.01 | — |
| Living Room | Main | 5.21 × 32.95 | — |
Details from PropTx (TRREB MLS®) via Repliers. Information deemed reliable but not guaranteed.
About Lincoln
Similar homes nearby
Other active listings in Lincoln.
- 2727 Prince William Street, Lincoln$814,900 · 3 bed · 3 bath
- 4529 Garden Gate Terrace, Lincoln$630,000 · 3 bed · 4 bath
- 4377 Beverley Crescent, Lincoln$719,900 · 3 bed · 2 bath
- 4297 East Avenue, Lincoln$679,900 · 3 bed · 3 bath
- 5187 Mulberry Drive, Lincoln$649,900 · 3 bed · 2 bath
- 4070 Deroche Crescent, Lincoln$999,900 · 3 bed · 3 bath