
Toronto, ON
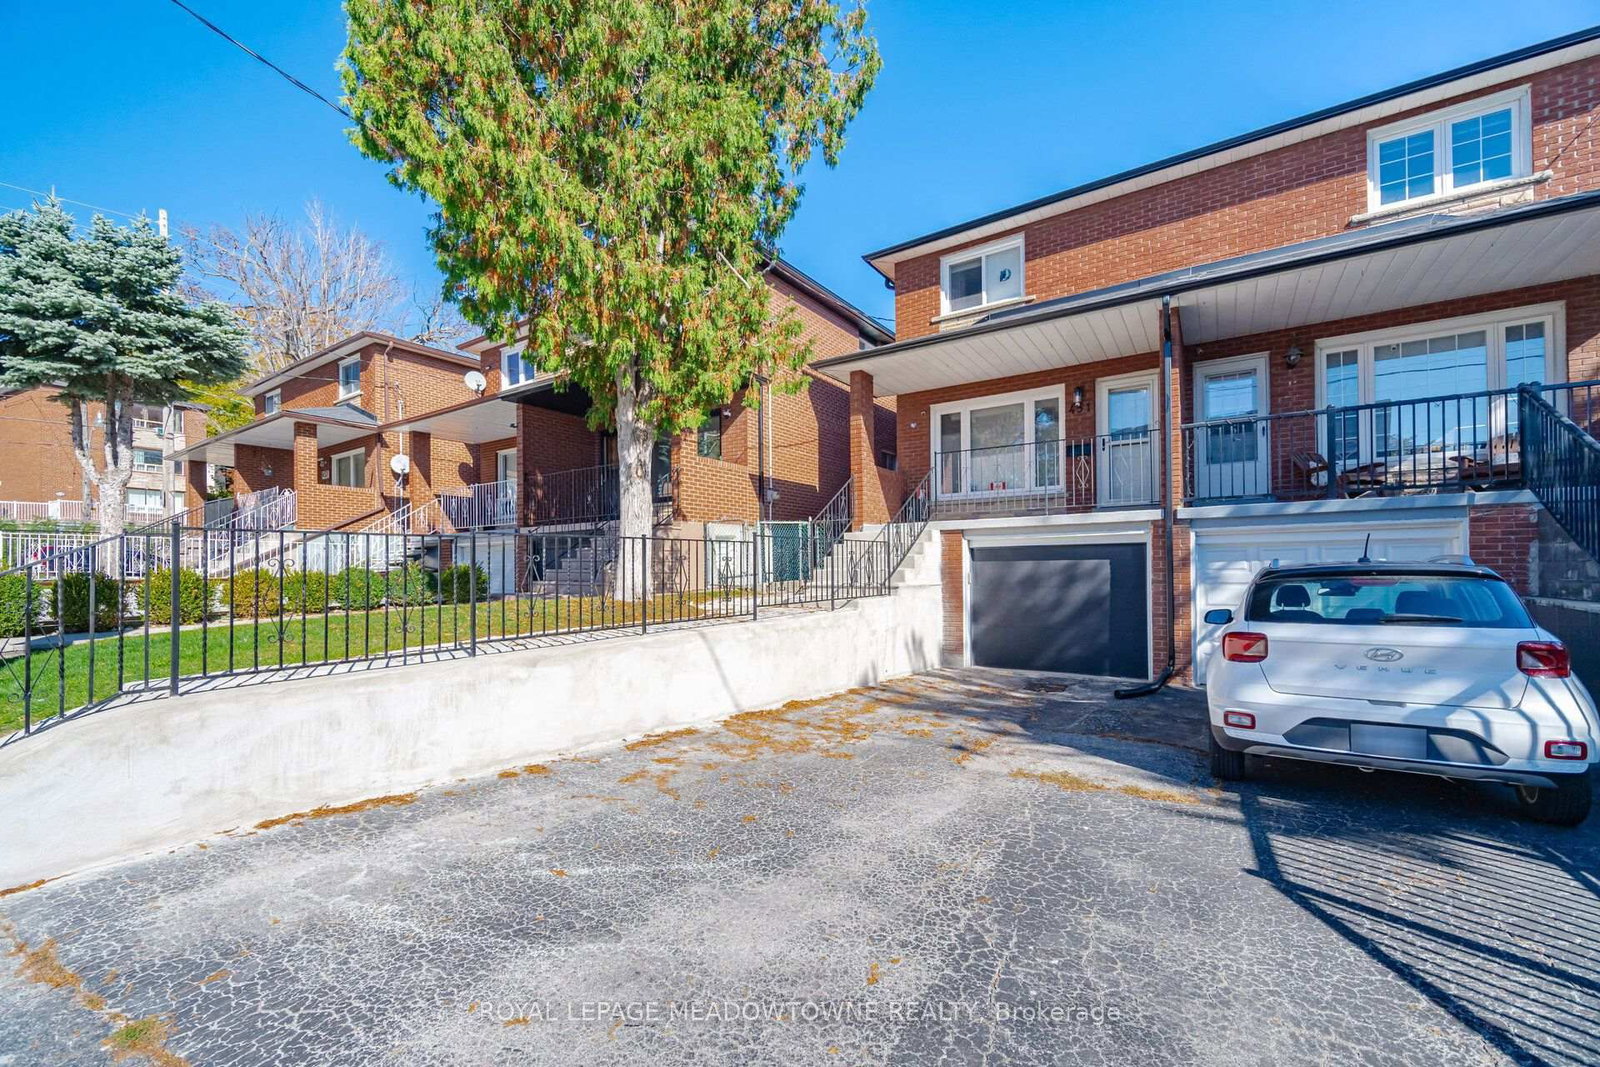
451 Westmoreland Avenue N
$1,399,999
Data last updated Oct 30, 2026, 3:30 a.m. ET. By using this site you agree to our Terms of Use.


Property facts
- Price
- $1,399,999
- Type
- Semi-detached
- Bedrooms
- 3
- Bathrooms
- 3
- MLS®
- W14100084
- Status
- active
- Brokerage
- ROYAL LEPAGE MEADOWTOWNE REALTY
About this home
Welcome home! This beautiful family home can't wait to invite you in at the end of a long day. Step inside and soak in the bright open concept living and dining room. The kitchen offers plenty of space for you to cook up a storm or enjoy takeout with your loved ones. Upstairs you'll find three bedrooms that provide enough space for comfortable everyday living. The finished basement adds versatility with a generous recreation room and an additional bedroom that features its own ensuite. You'll find many amenities nearby, including schools, restaurants, transit/GO, shops, parks, Yorkville, University of Toronto and more. A wonderful opportunity to make this home your own!
Location
More details
- Property tax
- $5,786 (2026)
- Days on market
- 11
- Style
- 2-Storey
- Parking
- 3 spaces · 1 garage · Built-In
- Basement
- Finished, Separate Entrance
- Heating
- Forced Air
- Air conditioning
- Central Air
- Neighbourhood
- Dovercourt-Wallace Emerson-Junction
- Major intersection
- Dufferin St/Davenport Rd
Rooms
| Room | Level | Size (m) | Features |
|---|---|---|---|
| Bedroom | Basement | 3.05 × 2.97 | Laminate |
| Bedroom 3 | Second | 3.25 × 2.59 | Hardwood Floor |
| Dining Room | Main | 7.11 × 4.27 | hardwood floor, pot lights, combined w/living |
| Kitchen | Main | 4.27 × 3.2 | hardwood floor, pot lights |
| Primary Bedroom | Second | 4.27 × 3.99 | Hardwood Floor |
| Recreation | Basement | 4.57 × 4.01 | Laminate |
| Living Room | Main | 7.11 × 4.27 | hardwood floor, pot lights, combined w/dining |
| Bedroom 2 | Second | 4.29 × 3.78 | Hardwood Floor |
Details from PropTx (TRREB MLS®) via Repliers. Information deemed reliable but not guaranteed.