
Inverary, ON
4502 Red Maple Lane
$924,900
Data last updated Oct 30, 2026, 4:00 p.m. ET. By using this site you agree to our Terms of Use.

Property facts
- Price
- $924,900
- Type
- Detached
- Bedrooms
- 2
- Bathrooms
- 3
- MLS®
- X13730212
- Status
- active
- Brokerage
- ROYAL LEPAGE PROALLIANCE REALTY, BROKERAGE
About this home
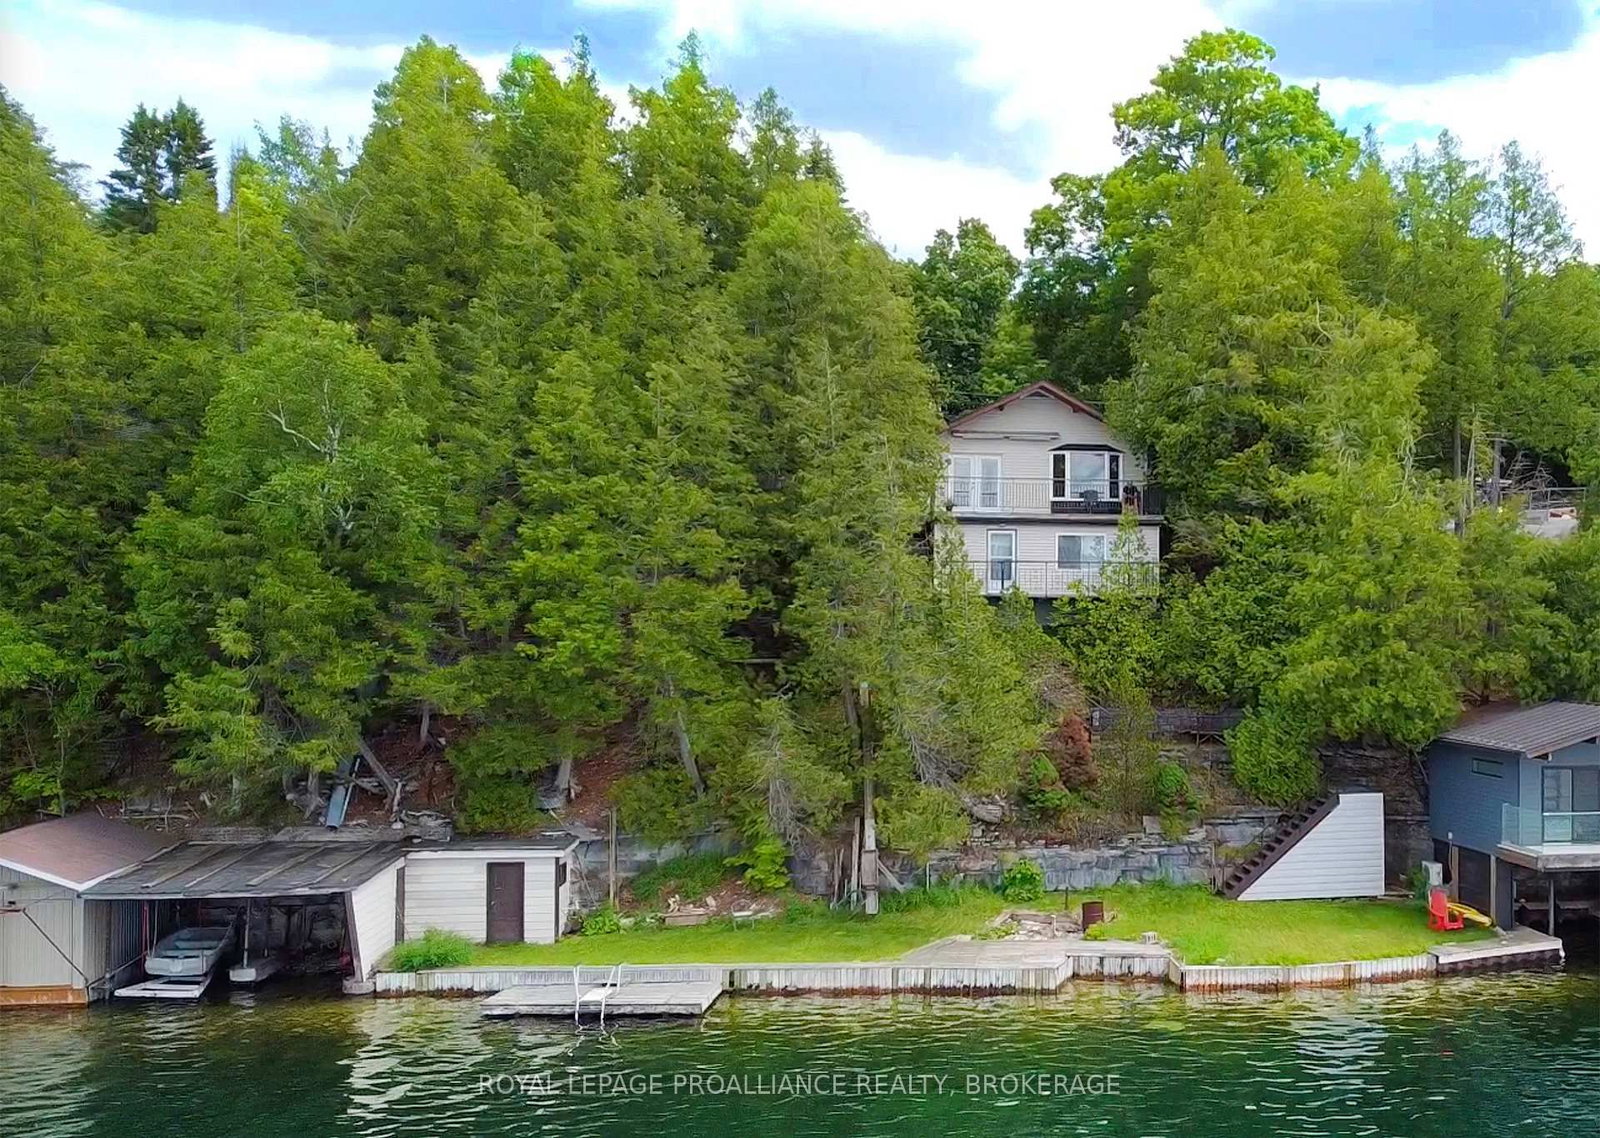
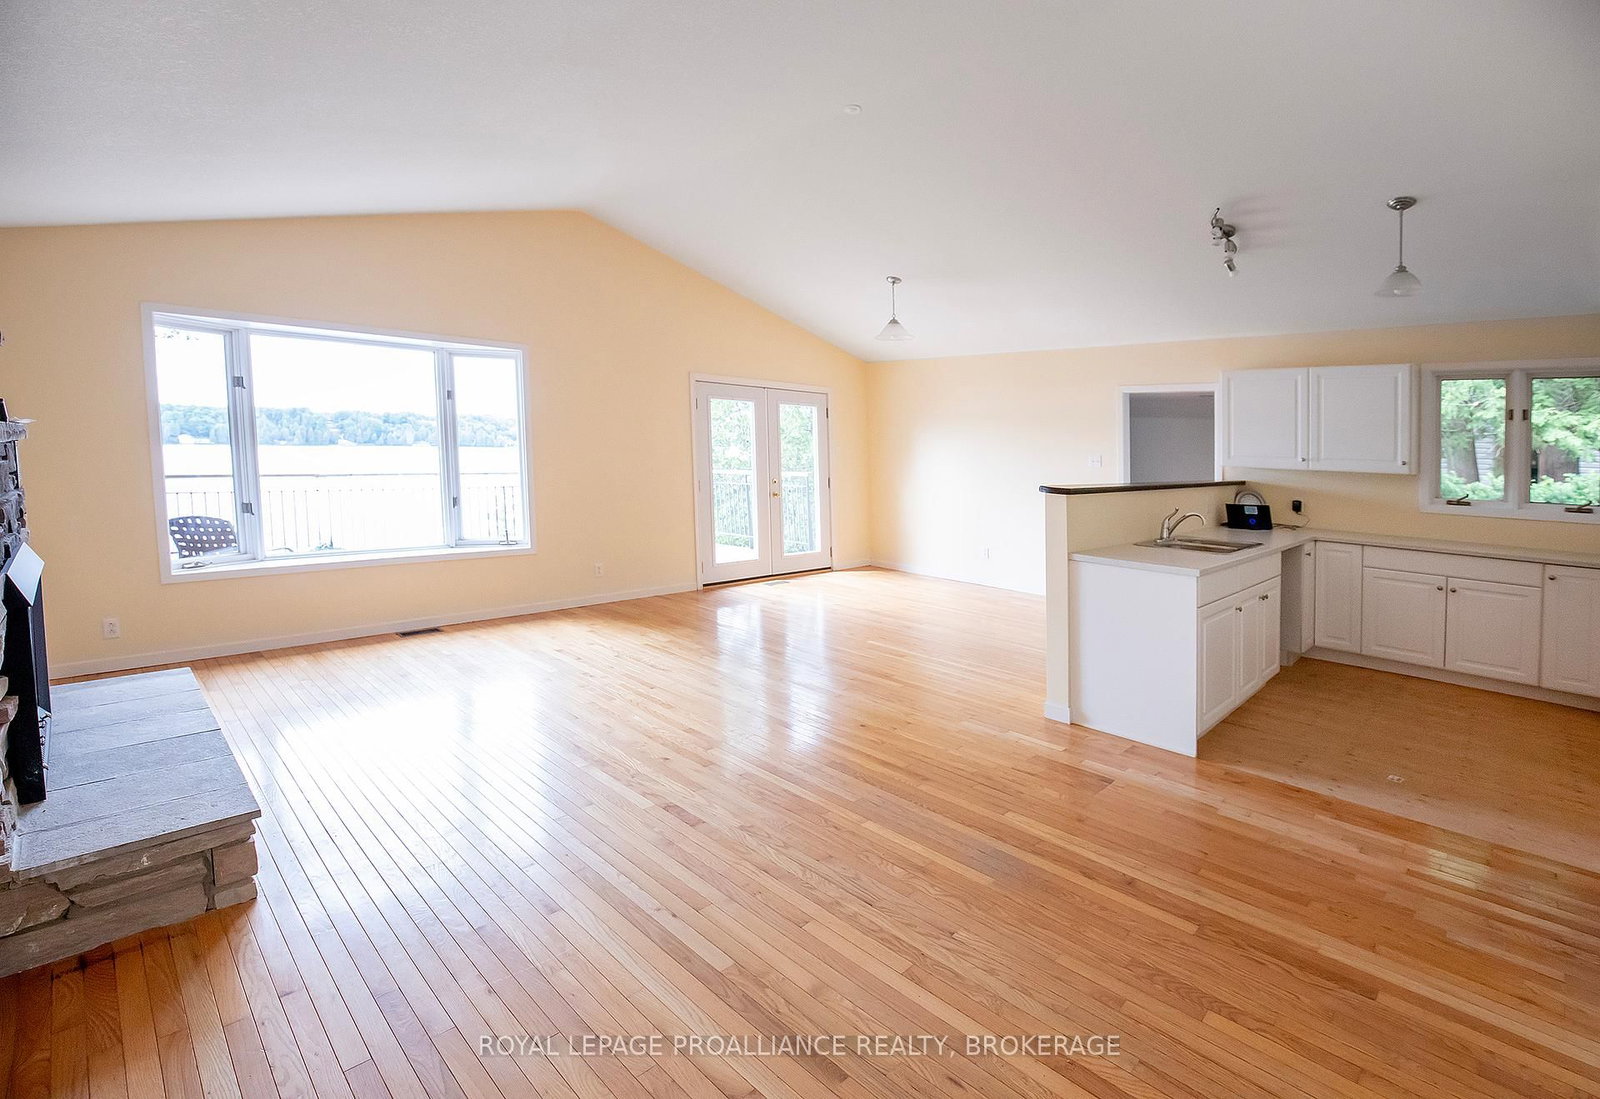
This charming waterfront bungalow offers clear, unobstructed views of Loughborough Lake and a peaceful setting on a cul-de-sac road (annual road association fee). Enjoy clean, deep waterfront ideal for swimming, boating, and lakeside relaxation, with a level grassy area at the water's edge providing the perfect space for family gatherings, outdoor games, or simply soaking in the scenery. The property features a boathouse for convenient waterfront storage and easy access to the lake. Inside, the bungalow offers two bedrooms and three bathrooms, with two having some updates, that blend modern comfort with the home's relaxed waterfront character. A walkout basement extends the living space and provides seamless access to the outdoors and waterfront. Additional highlights include a detached double-car garage, generator-ready capability for added peace of mind, and a private setting that offers both tranquility and convenience. Despite its serene lakeside location, the property is just 25 minutes from downtown Kingston, providing easy access to shopping, dining, healthcare, and all city amenities. Whether you're looking for a year-round residence or a waterfront retreat, this exceptional property combines natural beauty, practical features, and an outstanding location on one of the area's most sought-after lakes. This home is now ready for new owners and new memories!
Location
More details
- Property tax
- $3,513 (2025)
- Days on market
- 60
- Style
- Bungalow
- Year built
- 51-99
- Lot
- 99.35 × 160.94 Feet
- Parking
- 7 spaces · 2 garage · Detached
- Basement
- Finished with Walk-Out
- Heating
- Forced Air
- Air conditioning
- Central Air
- Neighbourhood
- Frontenac South
- Major intersection
- Davidson Road
Rooms
| Room | Level | Size (m) | Features |
|---|---|---|---|
| Living Room | Main | 6.09 × 3.68 | — |
| Bathroom | Main | 2.92 × 1.85 | 4 Pc Bath |
| Bathroom | Basement | 1.85 × 0.82 | 3 Pc Bath |
| Bedroom 2 | Main | 3.13 × 2.98 | — |
| Recreation | Basement | 5.21 × 2.59 | — |
| Primary Bedroom | Main | 3.68 × 3.81 | — |
| Dining Room | Main | 3.68 × 2.98 | — |
| Kitchen | Main | 2.77 × 2.74 | — |
| Family Room | Main | 5.69 × 4.02 | — |
| Bathroom | Main | 2.95 × 2.4 | 4 Pc Ensuite |
Details from PropTx (TRREB MLS®) via Repliers. Information deemed reliable but not guaranteed.