
Toronto, ON
16 Harbour Street
$1,298,000
Data last updated Oct 30, 2026, 10:10 p.m. ET. By using this site you agree to our Terms of Use.


Property facts
- Price
- $1,298,000
- Type
- condo apartment
- Bedrooms
- 2
- Bathrooms
- 2
- MLS®
- C13804112
- Status
- active
- Brokerage
- BOSLEY REAL ESTATE LTD.
About this home
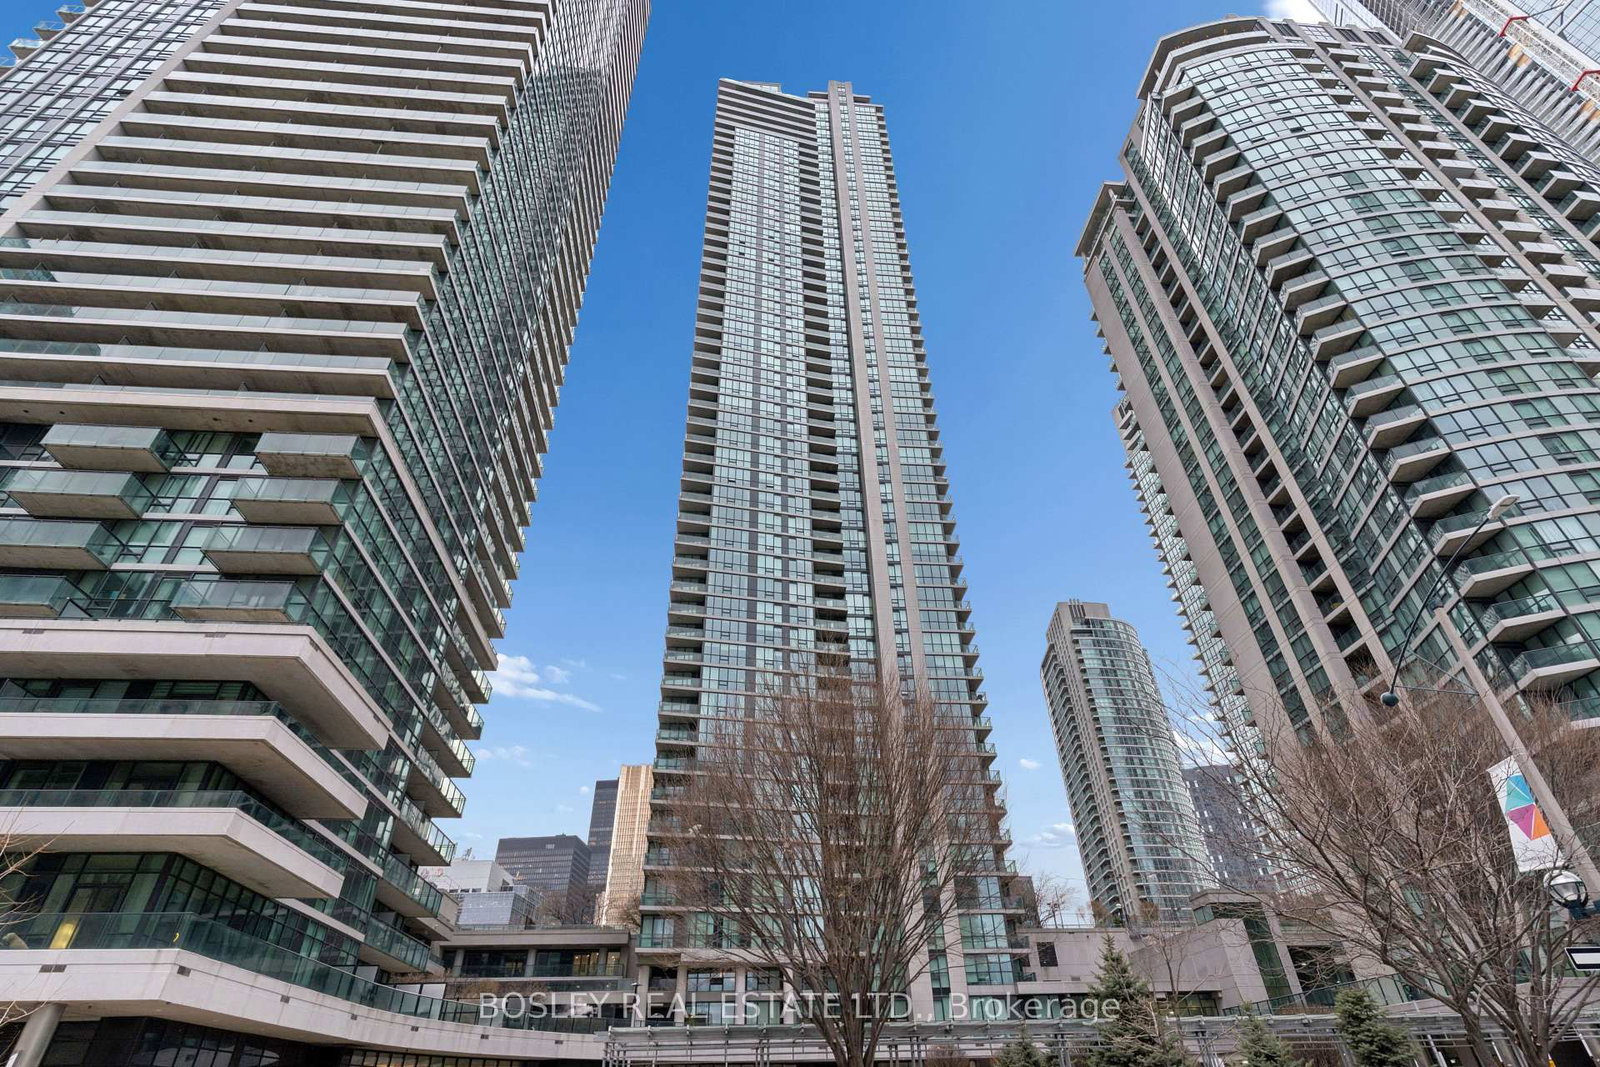
Experience luxury living at its finest in this rare residence at Pinnacle's Success Tower, 16 Harbour Street. Sitting high on the45th floor, this 1,305 sq. ft. suite combines modern design, premium comfort, and stunning panoramic views of Lake Ontario and the Toronto skyline. The bright, open-concept layout features floor-to-ceiling windows, two balconies with new plank flooring, and an oversized kitchen that flows seamlessly into spacious living and dining areas-perfect for entertaining or everyday living. Generous principal rooms offer comfort, flexibility, and style, all enhanced by natural light and breathtaking views from every corner. Residents of the Pinnacle Centre enjoy resort-style amenities including a fully equipped fitness centre, indoor pool, hot tub, sauna, billiards and party rooms, business centre, guest suites, and 24-hour concierge. Prime waterfront location-just steps to Union Station, the PATH, Scotiabank Arena, the Financial District, Harbourfront Centre, fine dining, shopping, and the lake. The Seller is willing to considering a VTB 1st mortgage at terms to be negotiated.
Location
More details
- Property tax
- $5,972 (2025)
- Days on market
- 44
- Style
- Apartment
- Parking
- 1 spaces · 1 garage · Underground
- Maintenance fee
- $1,298/mo
- Basement
- None
- Heating
- Forced Air
- Air conditioning
- Central Air
- Exposure
- West
- Neighbourhood
- Waterfront Communities C1
- Major intersection
- Bay and Front
Rooms
| Room | Level | Size (m) | Features |
|---|---|---|---|
| Primary Bedroom | Main | 3.96 × 3.33 | walk-in closet(s), hardwood floor, 5 pc ensuite |
| Dining Room | Main | 5.56 × 5.81 | hardwood floor, combined w/kitchen, open concept |
| Living Room | Main | 5.56 × 5.81 | combined w/dining, electric fireplace, w/o to balcony |
| Foyer | Main | 1.53 × 4.1 | double closet, hardwood floor |
| Bedroom | Main | 3.86 × 2.74 | closet, hardwood floor, picture window |
| Other | Main | 2.33 × 1.72 | quartz counter, closet organizers, large closet |
| Kitchen | Main | 2.74 × 2.79 | granite counters, galley kitchen, combined w/living |
Details from PropTx (TRREB MLS®) via Repliers. Information deemed reliable but not guaranteed.