
For lease · Vaughan, ON
45 Woodgate Pines Drive for lease
$7,000/month
Data last updated Nov 1, 2026, 11:20 p.m. ET. By using this site you agree to our Terms of Use.


Property facts
- Price
- $7,000/month
- Type
- Detached
- Bedrooms
- 4
- Bathrooms
- 6
- MLS®
- N13881318
- Status
- active
- Brokerage
- SALERNO REALTY INC.
About this home
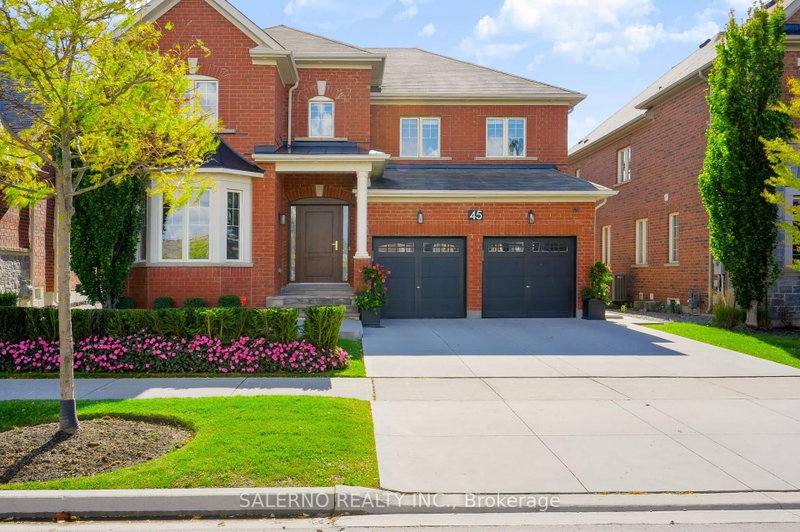
Welcome To This Exceptional Home In The Heart Of Kleinburg! Offering 3,242 Sq. Ft. Above Grade Plus An Additional 1,566 Sq. Ft. Of Fully Finished Basement Space, This Beautifully Upgraded 4-Bedroom, 5-Bathroom Home Is Available For Exclusive Lease. Featuring Upgraded Finishes Throughout And An Abundance Of Natural Light, The Main Floor Offers A Private Office, Formal Dining Room, And A Spacious Family-Sized Kitchen Complete With Top-Of-The-Line Stainless Steel Appliances, Combined With A Bright Breakfast Area With Walkout To The Patio. The Upper Level Features A Generous Primary Bedroom Complete With A 5-Piece Ensuite And Large Walk-In Closet, Along With Three Additional Bright And Spacious Bedrooms. The Fully Finished Basement Offers An Open-Concept Living Area Complete With A Large Wet Bar, Designated Wine Room, 3-Piece Bathroom, And An Additional Room Ideal For Use As A Bedroom, Or Home Gym. Step Outside To Your Private Backyard Oasis Featuring A Spacious Deck With Built-In BBQ, 2 Pc Bath, Fully Interlocked Surrounding The Pool, And Trees Providing Added Privacy. A Fantastic Opportunity To Lease A Spacious, Beautifully Maintained, Move-In Ready Home In Kleinburg!
Location
More details
- Days on market
- 25
- Style
- 2-Storey
- Lot
- 50.2 × 104.99 Feet
- Parking
- 4 spaces · 2 garage · Attached
- Basement
- Finished
- Heating
- Forced Air
- Air conditioning
- Central Air
- Neighbourhood
- Kleinburg
- Major intersection
- Major Mackenzie/Hwy 27
Rooms
| Room | Level | Size (m) | Features |
|---|---|---|---|
| Bedroom 3 | Upper | — | hardwood floor, b/i closet, pot lights |
| Bedroom 4 | Upper | — | hardwood floor, b/i closet, window |
| Family Room | Main | — | fireplace, wainscoting, hardwood floor |
| Recreation | Lower | — | open concept, wet bar, pot lights |
| Kitchen | Main | — | stainless steel appl, hardwood floor, pot lights |
| Dining Room | Main | — | hardwood floor, pot lights, window |
| Exercise Room | Lower | — | — |
| Primary Bedroom | Upper | — | 5 pc ensuite, hardwood floor |
| Office | Main | — | 2 way fireplace, b/i bookcase, hardwood floor |
| Breakfast | Main | — | w/o to patio, hardwood floor, combined w/kitchen |
| Bedroom 2 | Upper | — | hardwood floor, pot lights, closet |
Details from PropTx (TRREB MLS®) via Repliers. Information deemed reliable but not guaranteed.
About Vaughan
Vaughan is a city in York Region. Its five communities are Concord, Kleinburg, Maple, Thornhill and Woodbridge.
Vaughan market, September 2026
- Median sold price
- $1,080,000
- Avg. days on market
- 46
- Sale-to-list
- 97.9%
162 residential sales. Source: TRREB MLS® data via PropTx. Aggregates only.
Similar homes nearby
Other active rentals in Vaughan.
- 339 Brownridge Drive, Vaughan$1,790/month · 1 bed · 1 bath
- 22 Royal Ridge Crescent, Vaughan$4,200/month · 3 bed · 4 bath
- 47 Timber Lane, Vaughan$1,900/month · 2 bed · 1 bath
- 134 Greenview Circle, Vaughan$4,700/month · 4 bed · 4 bath
- 8 Hillside Avenue, Vaughan$3,750/month · 3 bed · 2 bath
- 84 Forecastle Road, Vaughan$2,050/month · 2 bed · 1 bath