
Welland, ON
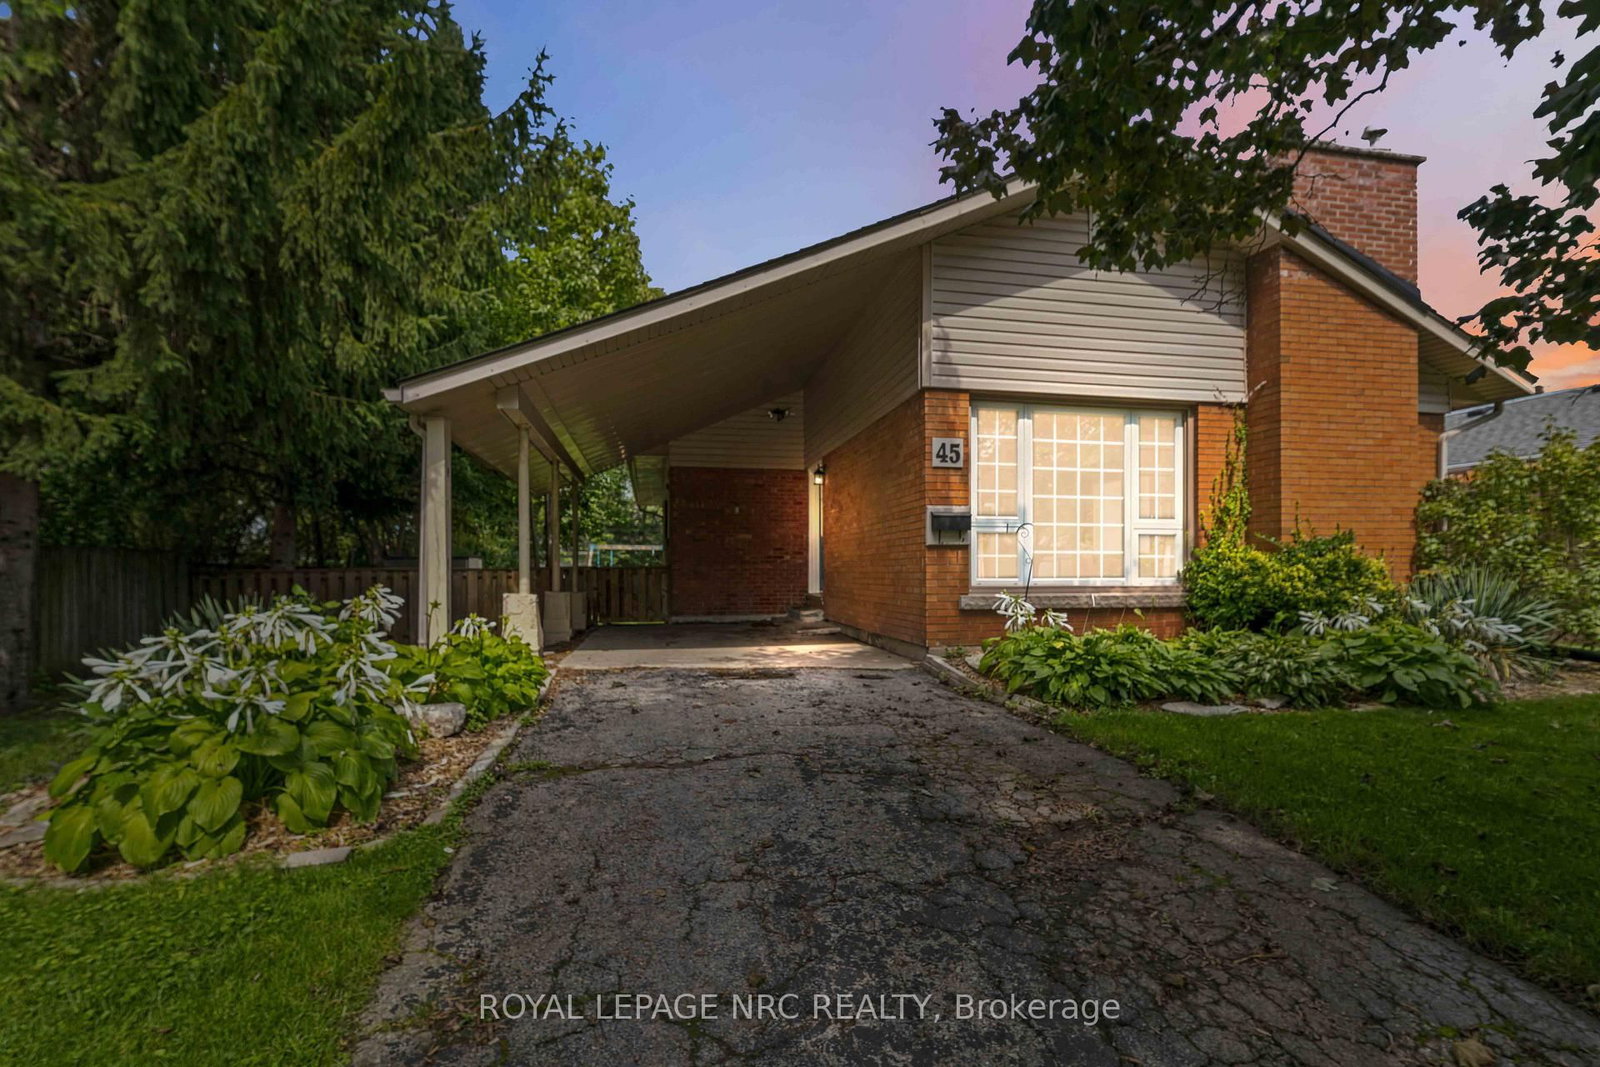
45 Woodcroft Crescent
$598,000
Data last updated Oct 30, 2026, 12:20 p.m. ET. By using this site you agree to our Terms of Use.


Property facts
- Price
- $598,000
- Type
- Detached
- Bedrooms
- 3
- Bathrooms
- 2
- MLS®
- X14101752
- Status
- active
- Brokerage
- ROYAL LEPAGE NRC REALTY
About this home
LOCATION, SPACE & VALUE! Welcome to this 3-bedroom bungalow in a sought-after, family-friendly neighbourhood near Chippawa Park, schools and major amenities. Enjoy the ease of one-floor living with the added bonus of a finished basement offering valuable extra space for the whole family. The open living/dining space has a wood burning fireplace (insert can be removed) and large picture window. The lower level features a rec room, spacious great room, 3-piece bathroom and a versatile flex room-perfect for a home office, hobby room or guest space. Major updates include a furnace (2020), roof (2016), and fridge, stove, dishwasher and washer (2022), plus brand-new basement flooring. Whether you're a first-time buyer, growing family or looking to downsize without sacrificing space, this home offers comfort, convenience and plenty of potential. A fantastic opportunity in a desirable location. Come see all it has to offer!
Location
More details
- Property tax
- $4,678 (2026)
- Days on market
- 10
- Style
- Bungalow
- Year built
- 51-99
- Lot
- 62.9 × 141.7 Feet
- Parking
- 2 spaces · None
- Basement
- Finished
- Heating
- Forced Air
- Air conditioning
- Central Air
- Neighbourhood
- Prince Charles
- Major intersection
- First Ave or Summit
Rooms
| Room | Level | Size (m) | Features |
|---|---|---|---|
| Living Room | Main | 4.15 × 2.8 | combined w/dining, fireplace |
| Bathroom | Main | 2.18 × 2.76 | 4 Pc Bath |
| Dining Room | Main | 6.18 × 3.04 | combined w/living, fireplace |
| Great Room | Basement | 3.6 × 7.7 | — |
| Recreation | Basement | 4.7 × 5.43 | — |
| Bedroom 3 | Main | 2.76 × 4.06 | — |
| Utility Room | Basement | 3.9 × 2.57 | — |
| Primary Bedroom | Main | 3.84 × 3.75 | — |
| Other | Basement | 3.9 × 2.6 | — |
| Bedroom 2 | Main | 3.06 × 2.76 | — |
| Kitchen | Main | 2.8 × 3.75 | — |
| Laundry | Basement | 3.08 × 2.24 | — |
| Bathroom | Basement | 1.58 × 2.24 | 3 Pc Bath |
Details from PropTx (TRREB MLS®) via Repliers. Information deemed reliable but not guaranteed.