
Welland, ON
45 STERN Drive
$2,700
Data last updated Oct 31, 2026, 8:10 p.m. ET. By using this site you agree to our Terms of Use.


Property facts
- Price
- $2,700
- Type
- Detached
- Bedrooms
- 4
- Bathrooms
- 4
- MLS®
- X14030976
- Status
- active
- Brokerage
- SUMMIT REALTY EXPERTS INC.
About this home
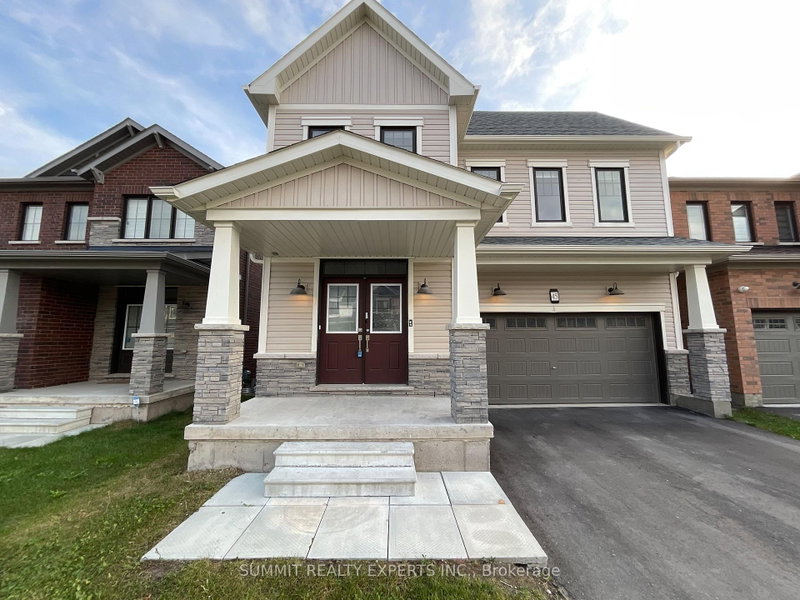
Welcome To The Prestigious Dain City Area Of Welland, Niagara! This Spacious Two-StoreyDetached Home Offers 4 Bedrooms & 4 Bathrooms, Including A Convenient Jack & Jill BathroomProviding Access For All Bedrooms. Features Include A Functional Kitchen, Family Room, FullLaundry Room With Laundry Tub, Double-Car Garage & A Nice Backyard. Unfinished Basement OffersAdditional Storage Space. Ideally Located Near The Welland Canal & Local RecreationalAmenities, Making This Home A Great Place To Call Home!
Location
Search the full MLS®
More details
- Days on market
- 19
- Style
- 2-Storey
- Year built
- 0-5
- Parking
- 4 spaces · 2 garage · Attached
- Basement
- Full, Unfinished
- Heating
- Forced Air
- Air conditioning
- Central Air
- Neighbourhood
- Dain City
- Major intersection
- CANAL BANK ST/ FORKS
Rooms
| Room | Level | Size (m) | Features |
|---|---|---|---|
| Dining Room | Main | 4.52 × 3.66 | — |
| Bedroom 2 | Second | 3.15 × 3.66 | — |
| Bathroom | Second | 1 × 1 | 3 Pc Bath |
| Loft | Second | 3.2 × 3.66 | — |
| Bathroom | Main | 1 × 1 | 2 Pc Bath |
| Breakfast | Main | 4.42 × 3.2 | Overlooks Backyard |
| Kitchen | Main | 4.42 × 2.9 | — |
| Bedroom | Second | 5.03 × 4.11 | Walk-In Closet(s) |
| Bedroom 4 | Second | 3.66 × 3.51 | — |
| Bathroom | Second | 1 × 1 | 5 pc ensuite, double sink |
| Laundry | Main | 1 × 1 | Laundry Sink |
| Bedroom 3 | Second | 3.51 × 3.96 | — |
| Bathroom | Second | 1 × 1 | 4 Pc Bath |
| Family Room | Main | 4.52 × 4.57 | — |
Details from PropTx (TRREB MLS®) via Repliers. Information deemed reliable but not guaranteed.