
Brampton, ON
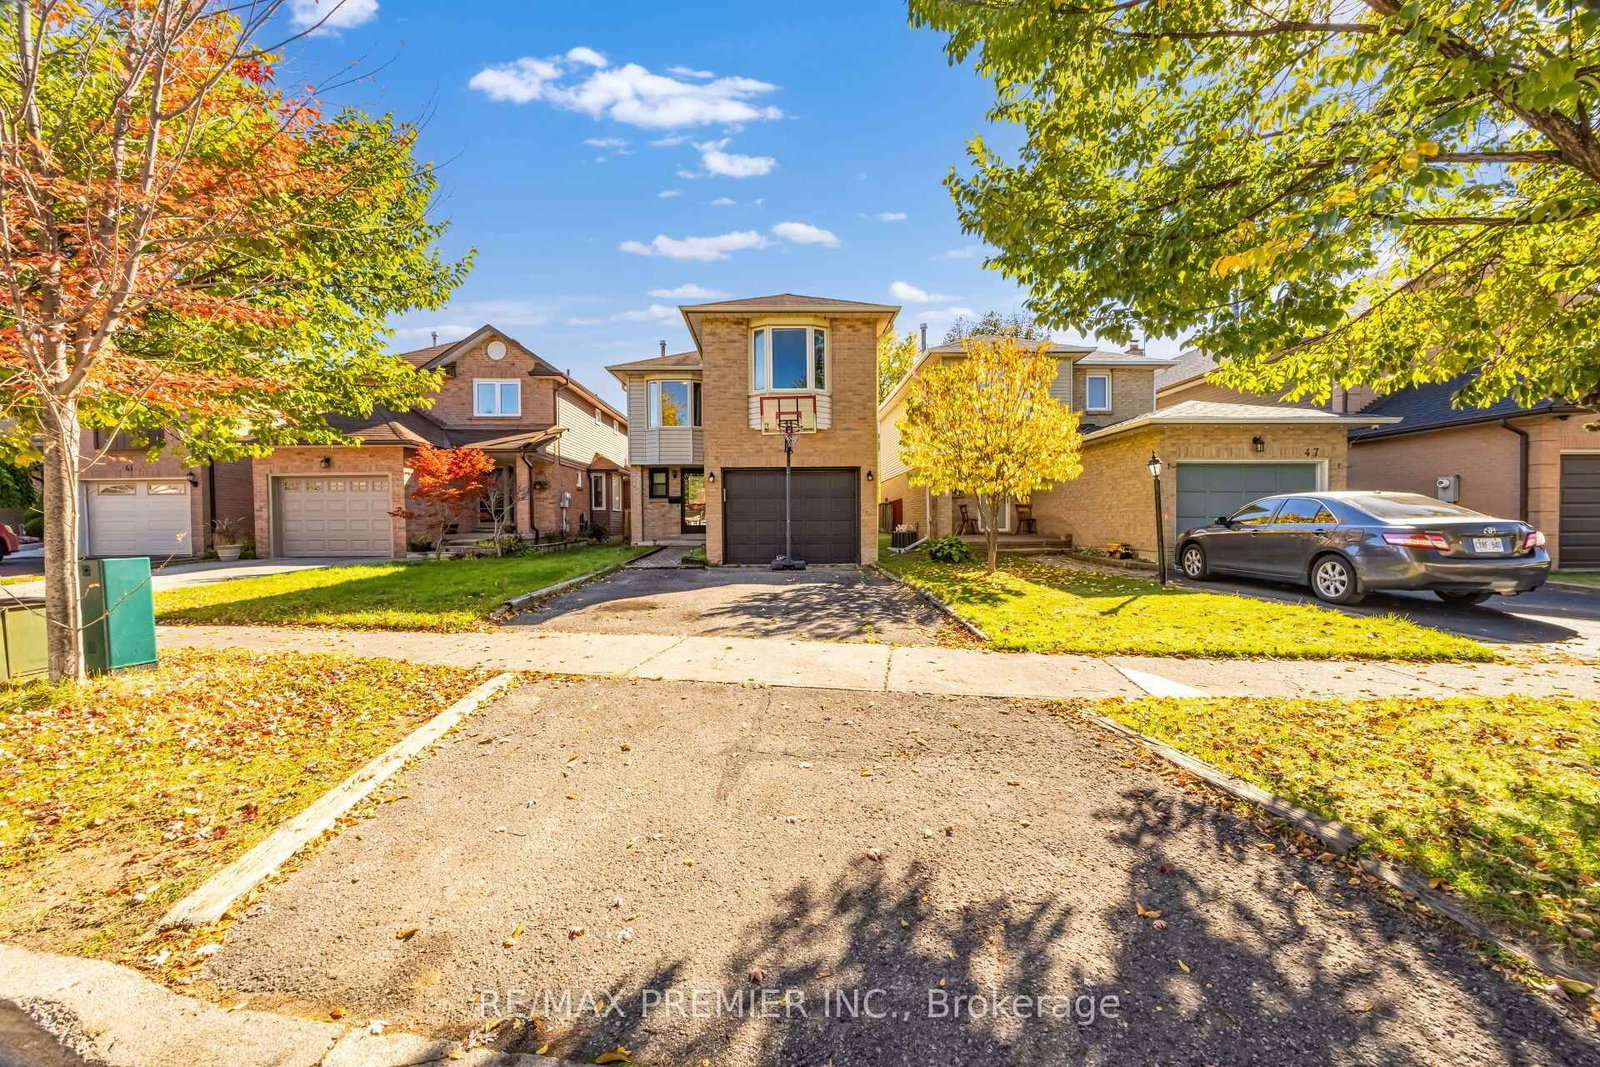
45 Rosebud Avenue
$899,000
Data last updated Oct 30, 2026, 9:40 a.m. ET. By using this site you agree to our Terms of Use.


Property facts
- Price
- $899,000
- Type
- Detached
- Bedrooms
- 4
- Bathrooms
- 4
- MLS®
- W14103450
- Status
- active
- Brokerage
- RE/MAX PREMIER INC.
About this home
Bright & Spacious 4 Bedroom detached in a desirable Brampton neighborhood near Main Street and Vodden Street. Offering a spacious layout, comfortable living spaces, and plenty of room for the whole family, this home is an excellent opportunity for families, first-time buyers, or investors. Lovely Centre Hall Welcomes You Through The French Doors To Newly Appointed Living Room With Gas Fireplace, Powder Room on Main Floor & Large Dining Area With W/O to Yard. Spacious Kitchen With Spacious Kitchen Cabinets And Ceramic Backsplash & Floor. Furnace(2024),Air Conditioner (2024).Second Floor has a Four Spacious Bedrooms with Separate Laundry Room as well as 2 full washrooms. Finished basement with Separate Entrance , Living/Dining Room , Bedroom & 4 Pc Bath as well as Washer & Dryer . Fully fenced backyard with a Huge Deck & Much More !!!
Location
More details
- Property tax
- $5,214 (2026)
- Days on market
- 10
- Style
- 2-Storey
- Lot
- 30.67 × 114.14 Feet
- Parking
- 4 spaces · 1 garage · Attached
- Basement
- Finished, Separate Entrance
- Heating
- Forced Air
- Air conditioning
- Central Air
- Neighbourhood
- Brampton West
- Major intersection
- Main St/Vodden
Rooms
| Room | Level | Size (m) | Features |
|---|---|---|---|
| Kitchen | Ground | 4.54 × 3.17 | ceramic floor, b/i dishwasher, eat-in kitchen |
| Living Room | Ground | 4.99 × 3.37 | fireplace, laminate |
| Primary Bedroom | Second | 4.34 × 2.94 | ensuite bath, walk-in closet(s), laminate |
| Bedroom 2 | Second | 3.4 × 2.94 | bay window, laminate, large closet |
| Dining Room | Ground | 3.51 × 3.1 | laminate, w/o to garden |
| Bedroom 3 | Second | 3.1 × 2.73 | laminate, large closet |
| Bedroom 4 | Second | 3.9 × 3.3 | laminate, large closet |
| Living Room | Basement | — | — |
Details from PropTx (TRREB MLS®) via Repliers. Information deemed reliable but not guaranteed.