
Brampton, ON
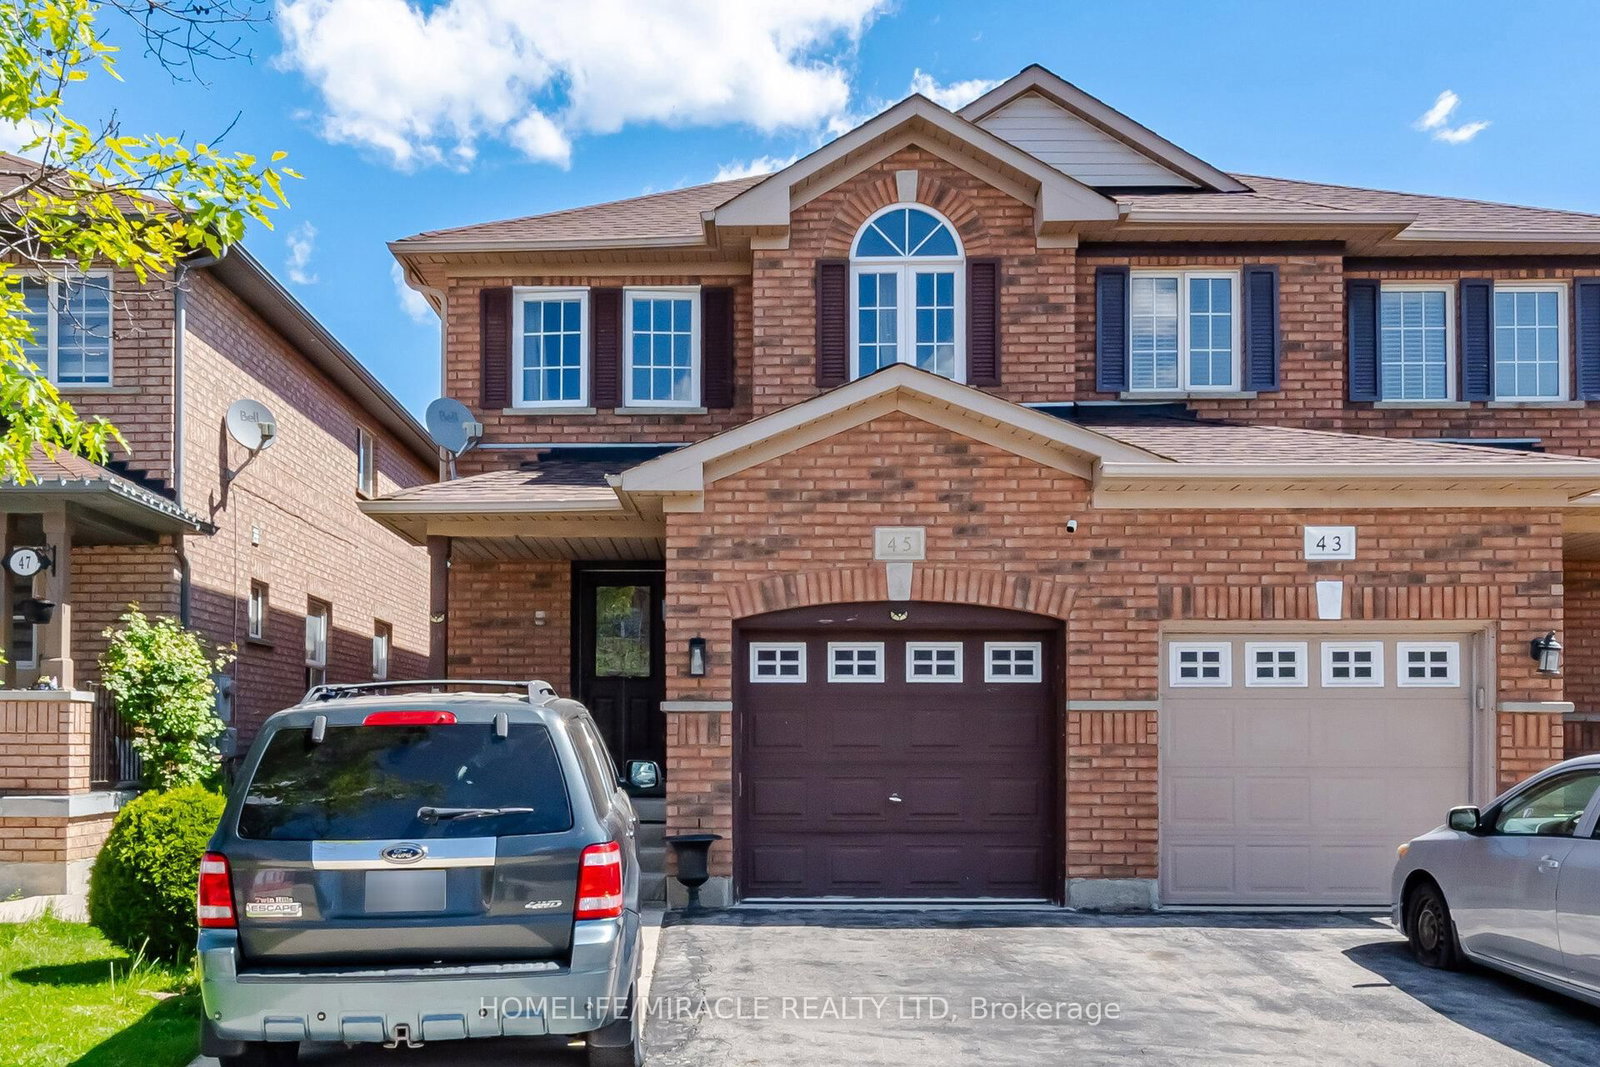
45 Ridgefield Court
$799,000
Data last updated Oct 30, 2026, 3:30 a.m. ET. By using this site you agree to our Terms of Use.


Property facts
- Price
- $799,000
- Type
- Semi-detached
- Bedrooms
- 4
- Bathrooms
- 3
- MLS®
- W14100328
- Status
- active
- Brokerage
- HOMELIFE/MIRACLE REALTY LTD
About this home
A true showstopper on a quiet court in one of Brampton's most sought-after neighborhoods! This meticulously maintained 4-bedroom, 2.5-bathroom semi-detached home offers the perfect blend of space, natural light, and everyday convenience. The open-concept main floor seamlessly connects the kitchen, living, dining, and family areas-designed for modern living and effortless entertaining. Modern pot lights provide a clean, contemporary finish throughout, and direct interior access to the garage adds daily comfort. The upper level features four generous bedrooms flooded with natural light and two full bathrooms. Outside, enjoy a spectacular, oversized backyard ideal for gatherings, play, or relaxation. The basement offers a convenient direct entrance from the garage. Situated on a quiet court with minimal through-traffic in the prime Vales of Castlemore area, you are just walking distance to public transit, plazas, banks, and top local amenities.
Location
More details
- Property tax
- $4,550 (2026)
- Days on market
- 11
- Style
- 2-Storey
- Lot
- 22.58 × 101.82 Feet
- Parking
- 3 spaces · 1 garage · Built-In
- Basement
- Unfinished
- Heating
- Forced Air
- Air conditioning
- Central Air
- Neighbourhood
- Vales of Castlemore
- Major intersection
- Airport Rd & Humberwest Pkwy
Rooms
| Room | Level | Size (m) | Features |
|---|---|---|---|
| Bedroom 2 | Second | 3.84 × 2.56 | laminate, closet, window |
| Family Room | Main | 4.57 × 2.5 | laminate, pot lights, window |
| Kitchen | Main | 2.53 × 2.41 | ceramic floor, stainless steel appl, w/o to patio |
| Dining Room | Main | 2.74 × 2.5 | Laminate |
| Bedroom 4 | Second | 3.3 × 2.44 | Laminate |
| Breakfast | Main | 2.4 × 1.95 | ceramic floor, w/o to patio |
| Bedroom 3 | Second | 3.28 × 2.56 | laminate, closet, window |
| Living Room | Main | 4.67 × 3.12 | laminate, pot lights, window |
| Primary Bedroom | Second | 4.66 × 3.58 | laminate, walk-in closet(s), window |
Details from PropTx (TRREB MLS®) via Repliers. Information deemed reliable but not guaranteed.