
Thames Centre, ON
45 Parkview Drive
$899,900
Data last updated Oct 30, 2026, 4:40 p.m. ET. By using this site you agree to our Terms of Use.

Property facts
- Price
- $899,900
- Type
- Detached
- Bedrooms
- 3
- Bathrooms
- 2
- MLS®
- X13867788
- Status
- active
- Brokerage
- ROYAL LEPAGE TRILAND REALTY
About this home
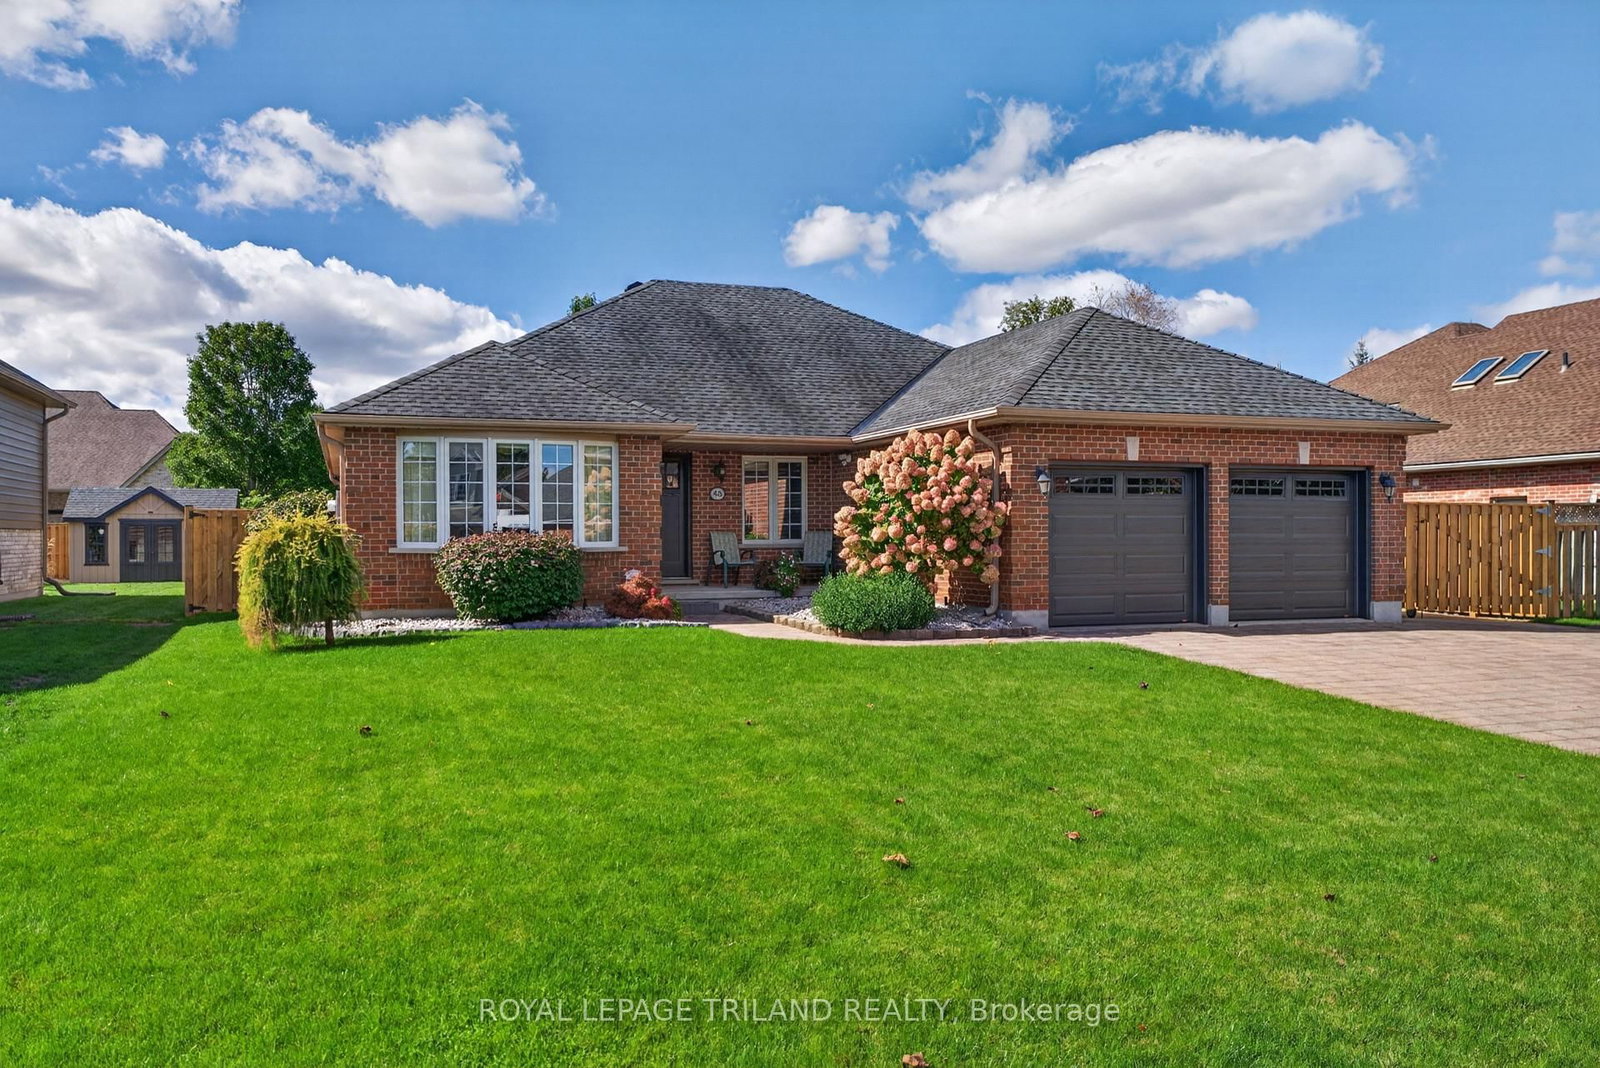
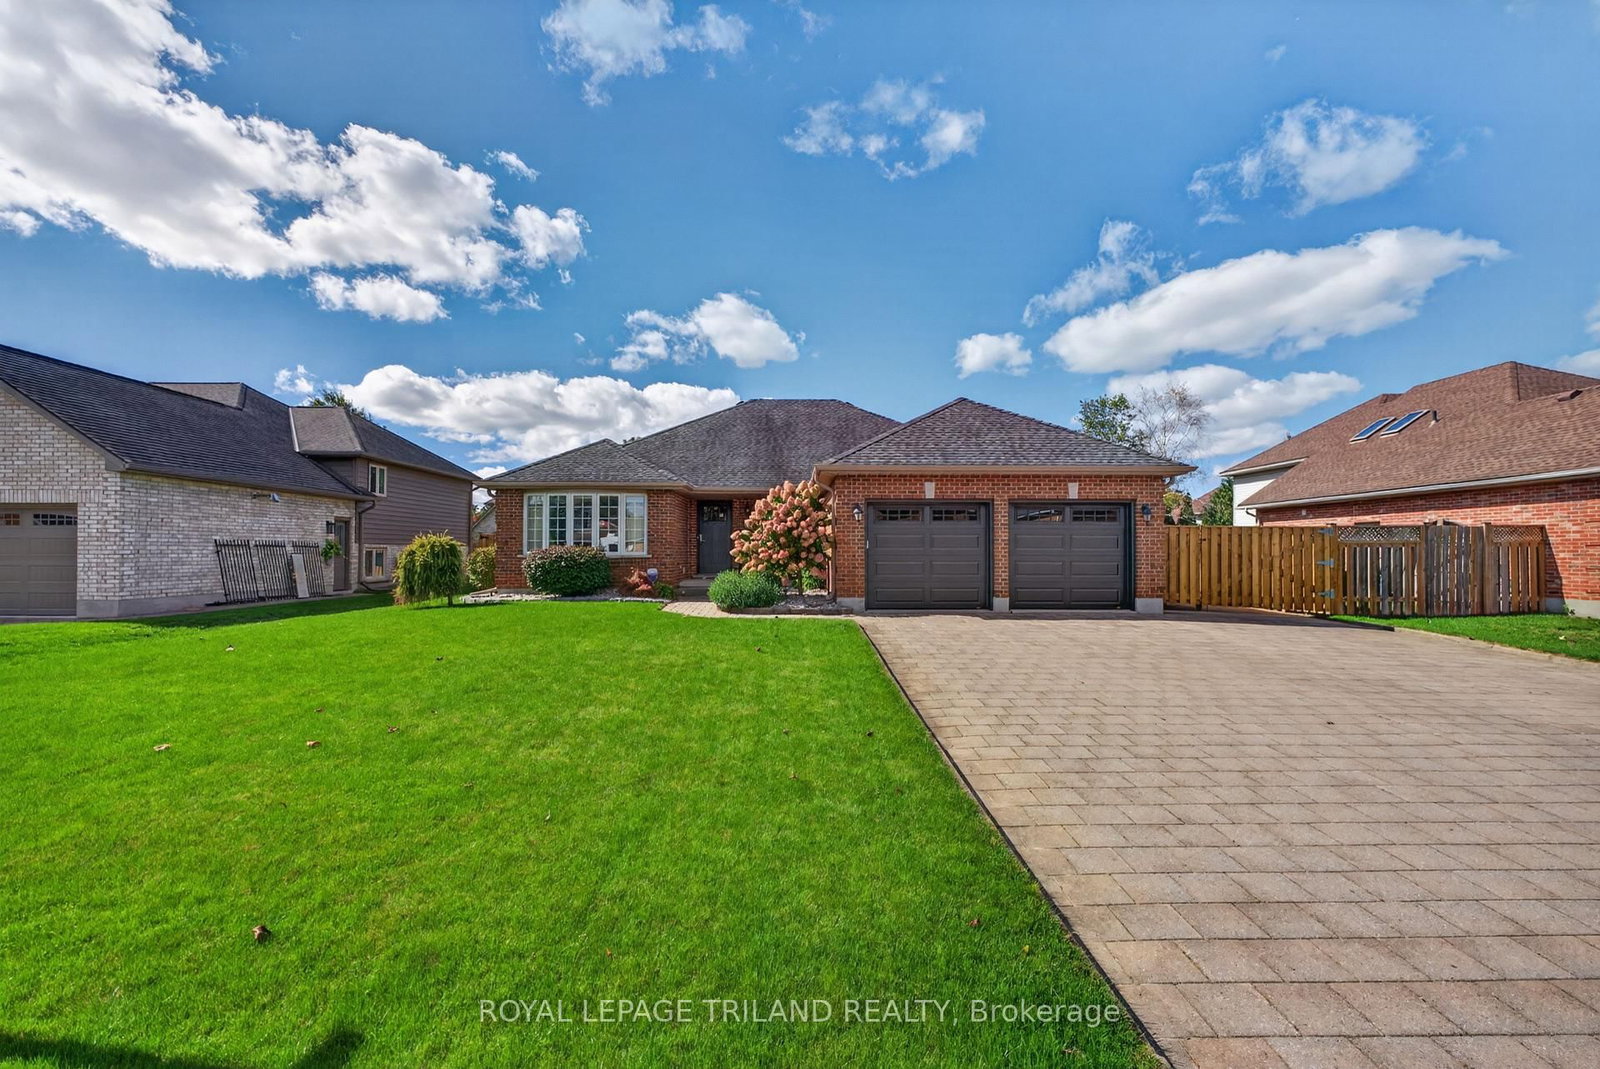
WELCOME TO 45 PARKVIEW DRIVE - EASY ONE-FLOOR LIVING IN DORCHESTER! Looking for the perfect bungalow in a great neighbourhood? Welcome home! This well-maintained 3-bedroom, 2-bathroom bungalow offers comfortable one-floor living with a functional layout and plenty of space to enjoy both inside and out. Step inside to a welcoming living room, dining room and kitchen, with patio doors leading directly to your outdoor retreat. Step onto the composite deck, perfect for summer BBQs, entertaining family and friends, or simply relaxing under the gazebo while overlooking the beautifully manicured yard. The yard is ready to enjoy, complete with a shed for extra storage and new fencing on both sides. The family room features a gas fireplace, creating a warm and inviting space together or unwind at the end of the day. The double-car garage provides plenty of room for vehicles, toys or storage, while the additional parking area to the north of the driveway offers convenient space for an RV or extra vehicle. Located on a quiet, well-maintained street and close to Dorchester's amenities, this home offers the lifestyle you've been looking for -comfortable, convenient and easy to enjoy. Whether you're downsizing, starting out, or simply looking for a bungalow in a wonderful community, 45 Parkview Drive is one you won't want to miss!
Location
More details
- Property tax
- $4,100 (2025)
- Days on market
- 25
- Style
- Bungalow
- Lot
- 68.9 × 128.28 Feet
- Parking
- 10 spaces · 2 garage · Attached
- Basement
- Unfinished
- Heating
- Forced Air
- Air conditioning
- Central Air
- Neighbourhood
- Dorchester
- Major intersection
- Dorchester Rd.
Rooms
| Room | Level | Size (m) | Features |
|---|---|---|---|
| Primary Bedroom | Main | 4.75 × 3.8 | — |
| Bedroom | Main | 3.08 × 3.82 | — |
| Other | Basement | 4.3 × 1.71 | — |
| Family Room | Main | 3.39 × 4.53 | — |
| Dining Room | Main | 3.64 × 2.92 | — |
| Kitchen | Main | 3.64 × 2.99 | — |
| Living Room | Main | 3.59 × 4.23 | — |
| Laundry | Main | 1.68 × 2.07 | — |
| Breakfast | Main | 3.64 × 2.07 | — |
| Living Room | Main | 3.59 × 2.92 | — |
Details from PropTx (TRREB MLS®) via Repliers. Information deemed reliable but not guaranteed.