
Whitchurch-Stouffville, ON
45 Palmwood Gate
$1,050,000
Data last updated Oct 31, 2026, 7:50 p.m. ET. By using this site you agree to our Terms of Use.


Property facts
- Price
- $1,050,000
- Type
- Detached
- Bedrooms
- 4
- Bathrooms
- 3
- MLS®
- N13862210
- Status
- active
- Brokerage
- ON THE BLOCK
About this home
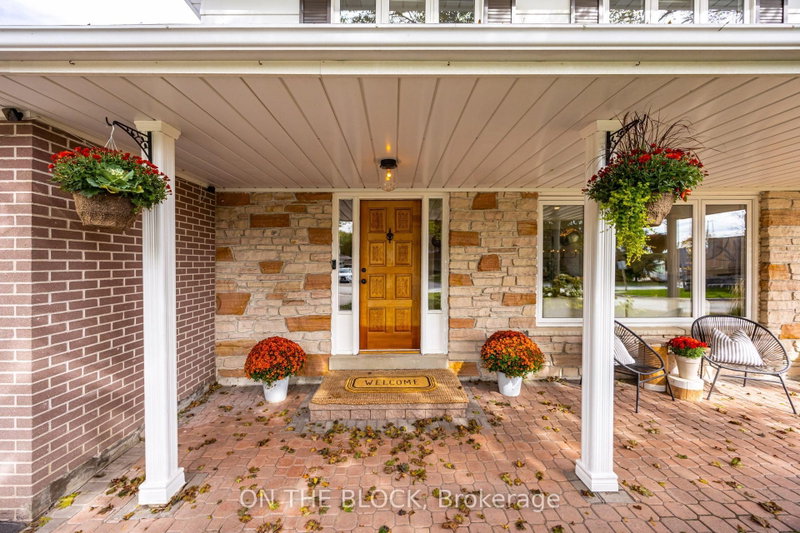
This is the one folks, a warm and beautifully updated family home on an impressive wide lot in a quiet Stouffville neighbourhood. With 4 bedrooms upstairs, 3 bathrooms in total, plus a spacious finished lower level with an additional bedroom and newly renovated ensuite, there is room here for a growing family, guests, a home office or multi-generational living. The bright main floor is filled with natural light and features hardwood flooring, a gorgeous renovated kitchen with quartz counters, oversized island, Sub-Zero refrigerator and Wolf gas range, plus a comfortable living room and breakfast area overlooking the yard. Hardwood continues throughout the upper level, while the basement offers durable laminate flooring and an expansive entertaining space. Outside, enjoy a huge private yard with a garden shed, gas BBQ hookup and plenty of room to play, entertain or garden. The backyard maple tree has even been tapped for syrup year after year. Parking is easy with space for four cars in the driveway plus the attached garage. A rare combination of space, upgrades, lot size and family-friendly location, all in one of Stouffville's established residential pockets.
Location
More details
- Property tax
- $4,849 (2026)
- Days on market
- 27
- Style
- 2-Storey
- Year built
- 51-99
- Lot
- 49.39 × 119.15 Feet
- Parking
- 5 spaces · 1 garage · Built-In
- Basement
- Finished
- Heating
- Forced Air
- Air conditioning
- Central Air
- Neighbourhood
- Stouffville
- Major intersection
- Main St & Ninth Line
Rooms
| Room | Level | Size (m) | Features |
|---|---|---|---|
| Breakfast | Main | 3.35 × 2.44 | hardwood floor, overlooks backyard |
| Bedroom 2 | Second | 3.81 × 3.15 | Hardwood Floor |
| Primary Bedroom | Second | 4.52 × 3.35 | Hardwood Floor |
| Family Room | Basement | 6.43 × 3.48 | laminate, brick fireplace |
| Bedroom | Basement | 3.45 × 3.35 | laminate, 3 pc ensuite |
| Laundry | Main | 3.11 × 2.72 | laundry sink, pot lights, access to garage |
| Kitchen | Main | 3.35 × 2.47 | stainless steel appl, centre island, hardwood floor |
| Exercise Room | Main | 3.11 × 3 | walk-out, pot lights |
| Bedroom 4 | Second | 2.87 × 2.74 | Hardwood Floor |
| Bedroom 3 | Second | 3.4 × 3 | Hardwood Floor |
| Living Room | Main | 5.31 × 3.66 | large window, hardwood floor, pot lights |
Details from PropTx (TRREB MLS®) via Repliers. Information deemed reliable but not guaranteed.