
Toronto, ON
45 McRoberts Avenue
$999,000
Data last updated Oct 30, 2026, 6:20 p.m. ET. By using this site you agree to our Terms of Use.


Property facts
- Price
- $999,000
- Type
- Semi-detached
- Bedrooms
- 3
- Bathrooms
- 2
- MLS®
- W13835252
- Status
- active
- Brokerage
- RE/MAX ULTIMATE REALTY INC.
About this home
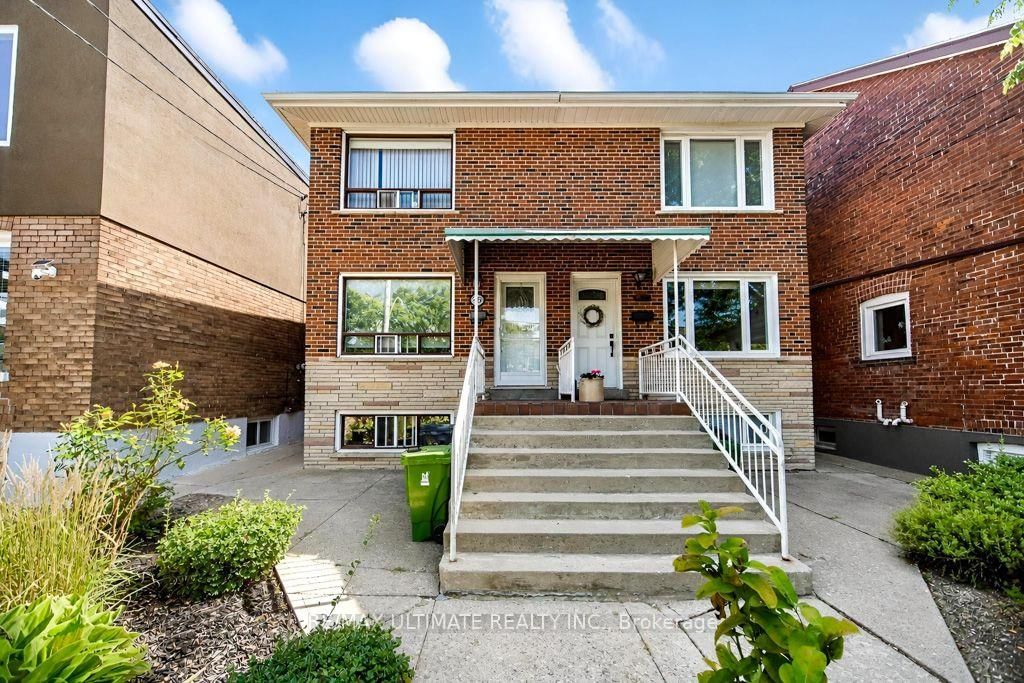
Welcome to this wonderful home. Here is your opportunity to own a spacious three-bedroom, two-storey semi-detached home in Toronto's highly sought-after Corso Italia neighbourhood. Thoughtfully maintained and offering exceptional versatility, this charming home features a finished basement with a separate entrance, providing an ideal space for extended family. The inviting main level offers comfortable living and dining spaces, while the rear deck creates the perfect setting to relax, entertain, and enjoy the outdoors. A convenient laneway and garage provides valuable parking and additional storage-an exceptional advantage in the city. Perfectly suited for families, first-time buyers, or investors, this home presents an excellent opportunity to become part of a vibrant, established community known for its welcoming atmosphere and convenient urban lifestyle. Enjoy being just steps from the St. Clair streetcar, excellent schools, parks, places of worship, local shops, cafés, and restaurants, with easy access to major highways and all that Toronto has to offer. A rare opportunity to enjoy space, flexibility, and convenience in the heart of Corso Italia. Come discover all that 45 McRoberts has to offer. OPEN HOUSE SAT. OCT. 3, 2026 FROM 2-4 P.M.
Location
More details
- Property tax
- $4,698 (2026)
- Days on market
- 33
- Style
- 2-Storey
- Year built
- 51-99
- Lot
- 18 × 132 Feet
- Parking
- 3 spaces · 2 garage · Detached
- Basement
- Finished
- Heating
- Forced Air
- Air conditioning
- Central Air
- Neighbourhood
- Corso Italia-Davenport
- Major intersection
- Caledonia & St. Clair
Rooms
| Room | Level | Size (m) | Features |
|---|---|---|---|
| Family Room | Basement | 4.1 × 6 | Linoleum |
| Kitchen | Main | 4.2 × 3.2 | ceramic floor, window |
| Living Room | Main | 7.8 × 3.2 | combined w/dining, ceramic floor |
| Primary Bedroom | Second | 4.22 × 3.1 | hardwood floor, closet |
| Bedroom 2 | Second | 2.9 × 3.2 | hardwood floor, closet |
| Laundry | Basement | 4.2 × 3.1 | Linoleum |
| Dining Room | Main | 7.82 × 3.2 | combined w/living, ceramic floor |
| Bedroom 3 | Second | 4.22 × 3.2 | hardwood floor, closet |
Details from PropTx (TRREB MLS®) via Repliers. Information deemed reliable but not guaranteed.