
Georgian Bay, ON
45 Marina Village Drive
$425,000
Data last updated Oct 29, 2026, 10:10 p.m. ET. By using this site you agree to our Terms of Use.


Property facts
- Price
- $425,000
- Type
- detached condo
- Bedrooms
- 3
- Bathrooms
- 2
- MLS®
- X14112834
- Status
- active
- Brokerage
- FARIS TEAM REAL ESTATE BROKERAGE
About this home
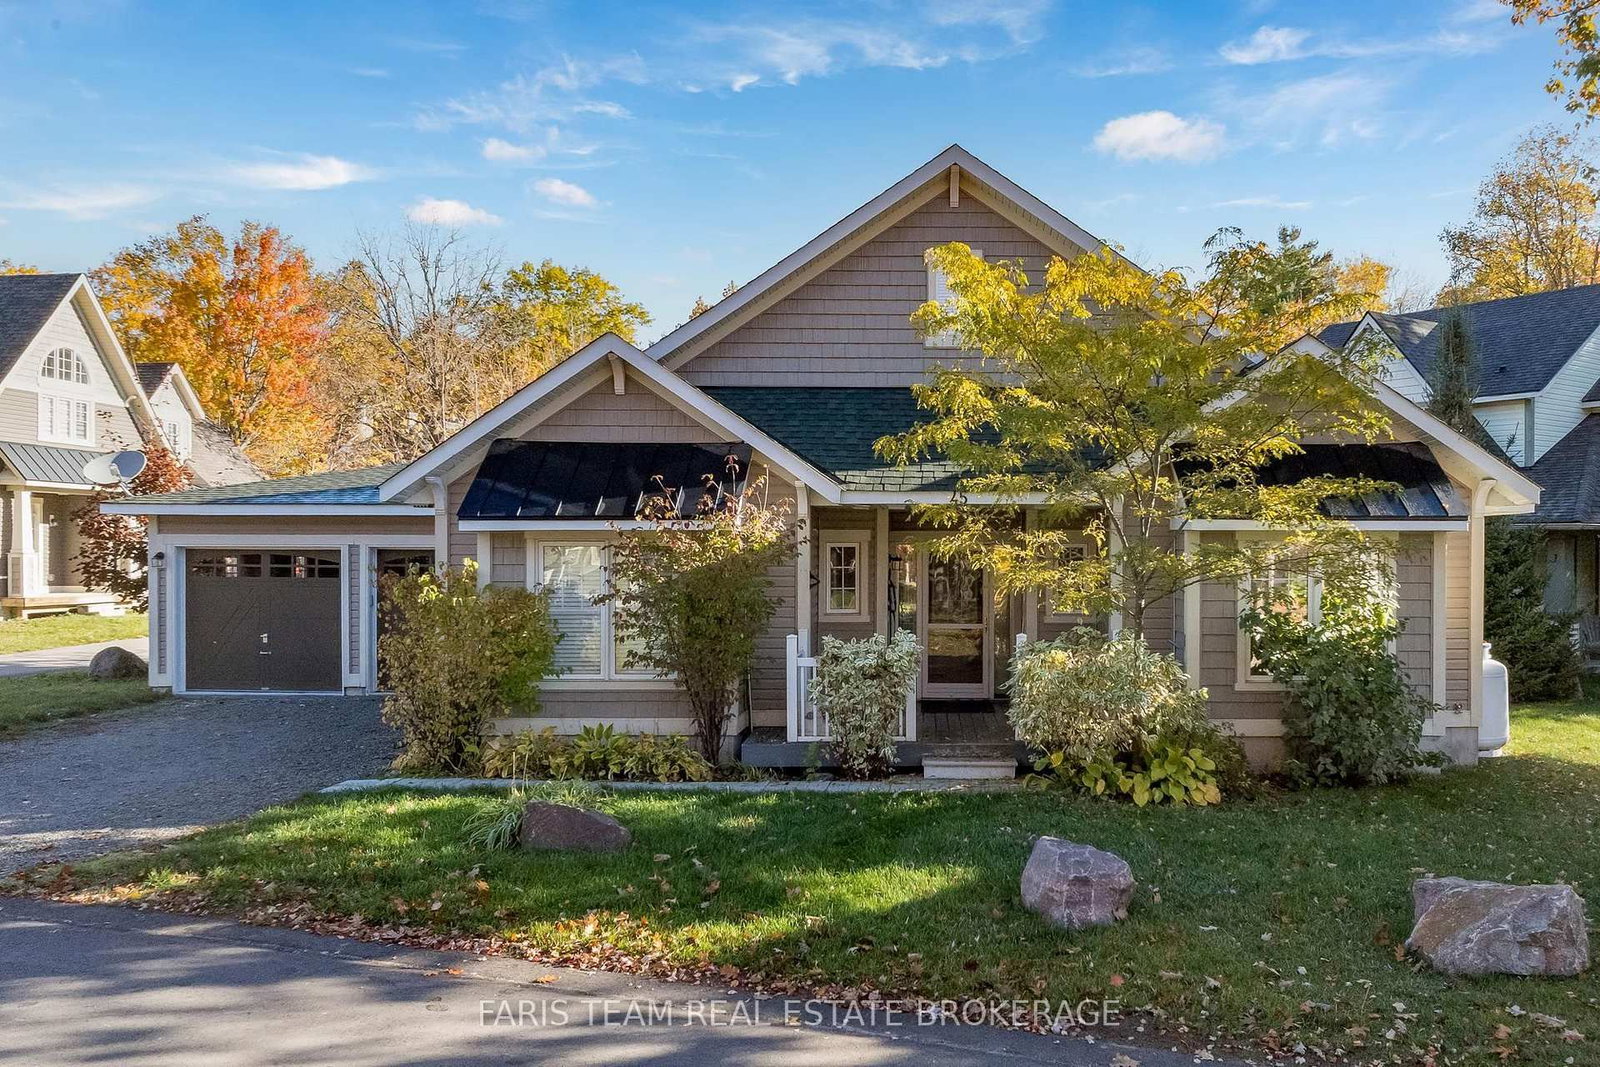
Top 5 Reasons You Will Love This Condo: 1) Enjoy effortless one-level living with everything conveniently located on the main level and no stairs to navigate, making this home an excellent fit for a comfortable, low-maintenance lifestyle 2) Benefit from an attached double-car garage and ample driveway parking, providing plenty of space for vehicles, guests, and everyday storage needs 3) Embrace an active, community-focused lifestyle access to the common elements, adjoining trail for year-round recreation, and golf and marina access also available at an additional cost 4) Look forward to even more ways to stay active and connected, with future community amenities planned to include four additional swimming pools, a fitness room, and tennis courts 5) Ideally situated near Highway 400 for convenient travel, with Barrie, Midland, and Orillia all within easy reach, while nearby golf courses, marinas, and outdoor recreation make it easy to enjoy the best of the surrounding area. 1,122 fin.sq.ft. *Please note some images have been virtually staged to show the potential of the home.
Location
More details
- Property tax
- $3,086 (2025)
- Days on market
- 8
- Style
- Bungalow
- Year built
- 6-10
- Parking
- 6 spaces · 2 garage · Attached
- Maintenance fee
- $228/mo
- Basement
- None
- Heating
- Forced Air
- Air conditioning
- Central Air
- Exposure
- North
- Neighbourhood
- Baxter
- Major intersection
- Golf Course Rd/Marina Village Dr
Rooms
| Room | Level | Size (m) | Features |
|---|---|---|---|
| Bedroom | Main | 3.51 × 3.05 | laminate, closet, window |
| Primary Bedroom | Main | 3.66 × 3.51 | laminate, closet, semi ensuite |
| Kitchen | Main | 4.27 × 3.05 | laminate, quartz counter, w/o to sunroom |
| Great Room | Main | 4.83 × 4.17 | laminate, vaulted ceiling(s), gas fireplace |
| Bedroom | Main | 4.42 × 3.05 | laminate, closet, window |
Details from PropTx (TRREB MLS®) via Repliers. Information deemed reliable but not guaranteed.