
Toronto, ON
45 Charles Street E
$439,000
Data last updated Nov 1, 2026, 8:30 p.m. ET. By using this site you agree to our Terms of Use.


Property facts
- Price
- $439,000
- Type
- condo apartment
- Bedrooms
- 1
- Bathrooms
- 1
- MLS®
- C13712670
- Status
- active
- Brokerage
- RE/MAX EXCEL REALTY LTD.
About this home
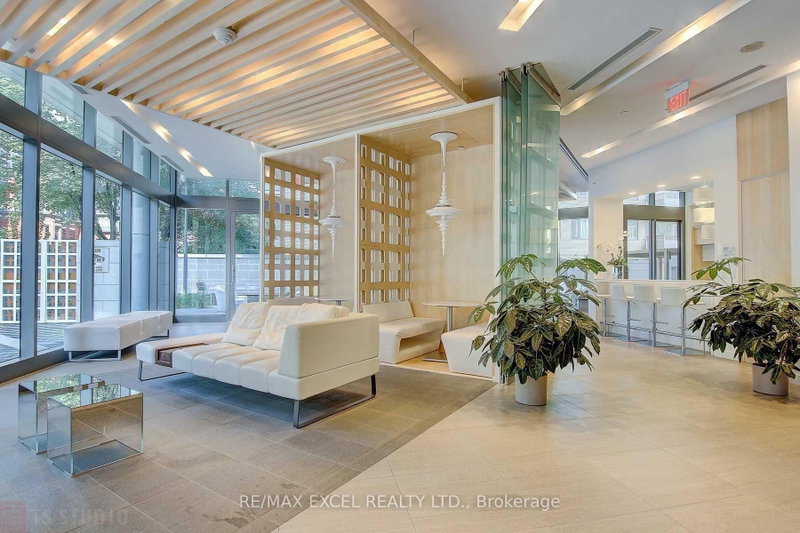
Welcome To The Prestigious Chaz Yorkville, Where Elevated Downtown Living Meets Unbeatable Convenience! This Bright & Functional 1-Bedroom, 1-Bathroom Suite On The 46th Floor Offers Stunning, Unobstructed City Views And An Exceptional Urban Lifestyle. Soaring 9-Ft Floor-To-Ceiling Windows Fill The Space With Natural Light, While The Open-Concept Layout Creates A Comfortable Setting For Both Everyday Living And Entertaining. Modern Kitchen Features Sleek European-Style Cabinetry, Granite Countertops & Integrated Stainless Steel Appliances. Laminate Flooring Throughout Adds Warmth & Sophistication. Enjoy The Convenience Of Ensuite Stacked Washer & Dryer And One Locker For Additional Storage.Experience An Impressive Collection Of Resort-Style Amenities, Including 24-Hr Concierge, Fully Equipped Fitness Centre, Yoga/Spinning Studio, Sauna, Billiards Room, Games Room, Theatre, Business Centre, Guest Suites, Pet Spa & Outdoor BBQ Terrace. The Exclusive Two-Storey Chaz Club On The 36th & 37th Floors Offers Spectacular Downtown Skyline & Lake Views-Perfect For Relaxing Or Entertaining.Unbeatable Yonge & Bloor Location! Just Steps To Bloor-Yonge Subway Station, Yorkville's Upscale Shopping & Dining, U Of T, TMU, Grocery Stores, Cafes, Restaurants & Everyday Essentials. Easy Access To The Financial District, Hospitals & Everything Downtown Toronto Has To Offer. A Fantastic Opportunity For End Users Or Investors Seeking A High-Floor Home In One Of Toronto's Most Connected & Vibrant Neighbourhoods!
Location
More details
- Property tax
- $3,039 (2026)
- Days on market
- 69
- Style
- Apartment
- Parking
- Underground
- Maintenance fee
- $504/mo
- Basement
- None
- Heating
- Forced Air
- Air conditioning
- Central Air
- Exposure
- North West
- Neighbourhood
- Church-Yonge Corridor
- Major intersection
- Yonge Street & Bloor Street
Rooms
| Room | Level | Size (m) | Features |
|---|---|---|---|
| Foyer | Flat | 1.71 × 1.8 | closet, laminate, open concept |
| Dining Room | Flat | 3.81 × 2.75 | laminate, w/o to balcony, combined w/living |
| Living Room | Flat | 3.81 × 2.75 | laminate, w/o to balcony, combined w/dining |
| Bathroom | Flat | — | 4 Pc Ensuite |
| Primary Bedroom | Flat | 3.1 × 2.9 | large window, large closet |
| Kitchen | Flat | 4.05 × 2.59 | pot lights, quartz counter, open concept |
Details from PropTx (TRREB MLS®) via Repliers. Information deemed reliable but not guaranteed.
About Toronto
Toronto offers a neighbourhood for every lifestyle, from quiet established streets to vibrant urban districts, with the city's employment, transit and culture at hand.
Toronto market, September 2026
- Median sold price
- $835,000
- Avg. days on market
- 34
- Sale-to-list
- 99.0%
1532 residential sales. Source: TRREB MLS® data via PropTx. Aggregates only.
Similar homes nearby
Other active listings in Toronto.
- 8 York Street, Toronto$575,000 · 1 bed · 1 bath
- 4 Spadina Avenue, Toronto$529,000 · 1 bed · 1 bath
- 30 Meadowglen Place, Toronto$399,999 · 1 bed · 2 bath
- 88 Grandview Way, Toronto$689,000 · 2 bed · 2 bath
- 1 Greystone Walk Drive, Toronto$528,888 · 2 bed · 2 bath
- 219 Dundas Street E, Toronto$359,000 · 1 bed · 1 bath