
Wasaga Beach, ON
45 BUSH Crescent
$749,000
Data last updated Oct 30, 2026, 8:50 a.m. ET. By using this site you agree to our Terms of Use.

Property facts
- Price
- $749,000
- Type
- Detached
- Bedrooms
- 2
- Bathrooms
- 3
- MLS®
- S13861260
- Status
- active
- Brokerage
- Royal LePage Locations North
About this home
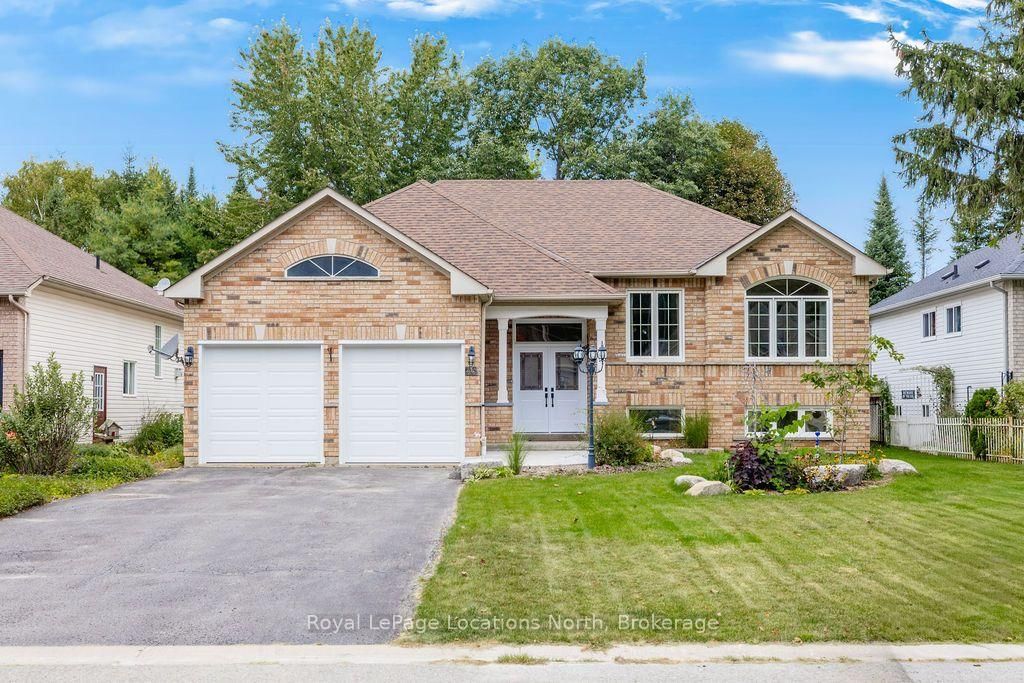
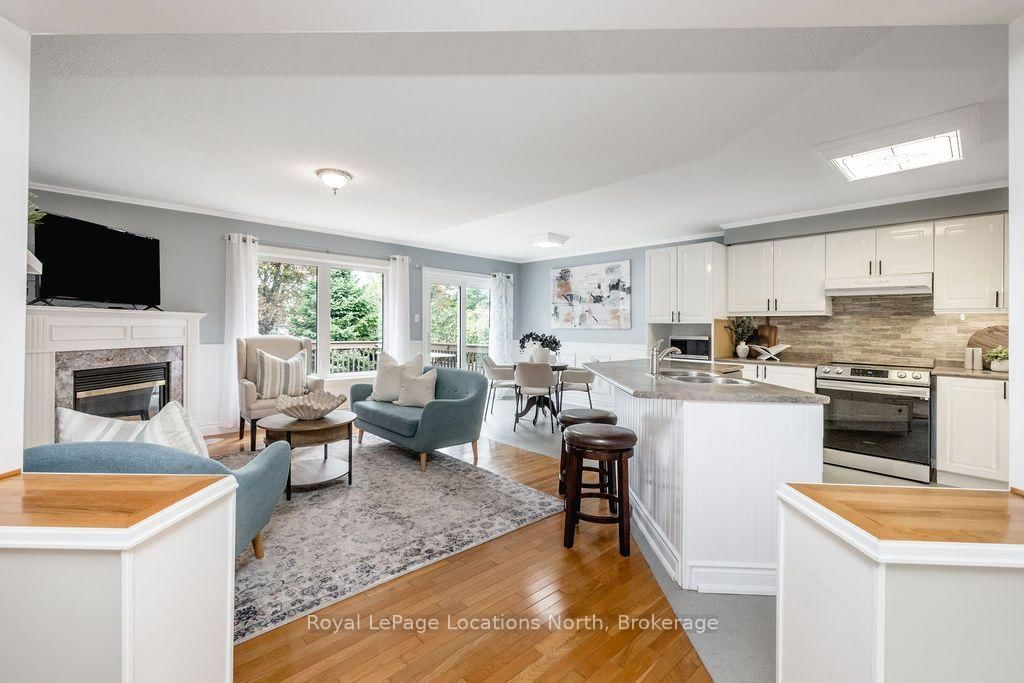
Welcome to this beautifully updated 2+1 bedroom, 2.5 bathroom home tucked away on a large, fully fenced lot at the back of the subdivision, offering a peaceful and private setting. A welcoming landscaped front yard and walkway lead into a well-maintained home with thoughtful updates and a functional layout designed for comfortable everyday living. The generous front entrance provides a warm welcome and convenient inside entry through the laundry room. The main level features a bright open-concept eat-in kitchen and living room with a walkout to the deck overlooking the backyard. The separate dining room offers an ideal space for family meals and entertaining. The primary bedroom features an expanded window overlooking the backyard, a walk-in closet, double-door wall closet and updated 4-piece ensuite. A second bedroom and 4-piece main bathroom complete the main level. The finished basement adds valuable living space with a large third bedroom, 2-piece powder room, recreation room with built-in shelving and loads of storage. Numerous updates throughout the home include all new windows and doors, new flooring throughout the main floor and stairs, added insulation, updated ensuite, updated basement bathroom vanity, washer and dryer, A/C heat pump, sump pump, owned hot water heater, front walkway and landscaping. Outside, enjoy the privacy of the fully fenced lot and spacious deck with awning, creating a great space to relax and enjoy the backyard. A wonderful opportunity for those looking for a move-in-ready home with a quiet setting, generous living space and extensive updates.
Location
More details
- Property tax
- $4,048 (2026)
- Days on market
- 26
- Style
- Bungalow-Raised
- Year built
- 16-30
- Lot
- 60.04 × 150.92 Feet
- Parking
- 6 spaces · 2 garage · Attached
- Basement
- Finished, Full
- Heating
- Forced Air
- Air conditioning
- Other
- Neighbourhood
- Wasaga Beach
- Major intersection
- River Road W and Silver Birch Avenue
Rooms
| Room | Level | Size (m) | Features |
|---|---|---|---|
| Kitchen | Main | 3.14 × 3.9 | vinyl floor, w/o to deck, eat-in kitchen |
| Bedroom | Basement | 5.45 × 3.85 | broadloom, dropped ceiling |
| Breakfast | Main | 3.63 × 2.51 | vinyl floor, w/o to deck |
| Bedroom | Main | 3.65 × 3.3 | laminate, closet |
| Bathroom | Main | 2.77 × 2.57 | 4 pc ensuite, tile floor, crown moulding |
| Bathroom | Main | 2.57 × 1.57 | 4 pc bath, tile floor, crown moulding |
| Laundry | Main | 2.47 × 1.67 | laundry sink, w/o to garage, vinyl floor |
| Primary Bedroom | Main | 4.34 × 6.21 | walk-in closet(s), 4 pc ensuite, laminate |
| Recreation | Basement | 5.53 × 6.73 | b/i shelves, broadloom, dropped ceiling |
| Dining Room | Main | 5.78 × 3.66 | laminate, wainscoting |
| Living Room | Main | 5.92 × 2.52 | gas fireplace, hardwood floor, crown moulding |
| Bathroom | Basement | 2.13 × 1.34 | tile floor, 2 pc bath |
| Foyer | Main | 2.68 × 3.55 | tile floor, closet |
Details from PropTx (TRREB MLS®) via Repliers. Information deemed reliable but not guaranteed.