
Markham, ON
45 Aitken Circle
$2,150,000
Data last updated Nov 1, 2026, 6:40 p.m. ET. By using this site you agree to our Terms of Use.

Property facts
- Price
- $2,150,000
- Type
- Detached
- Bedrooms
- 4
- Bathrooms
- 3
- MLS®
- N13722222
- Status
- active
- Brokerage
- MANORLEAD GROUP INC.
About this home
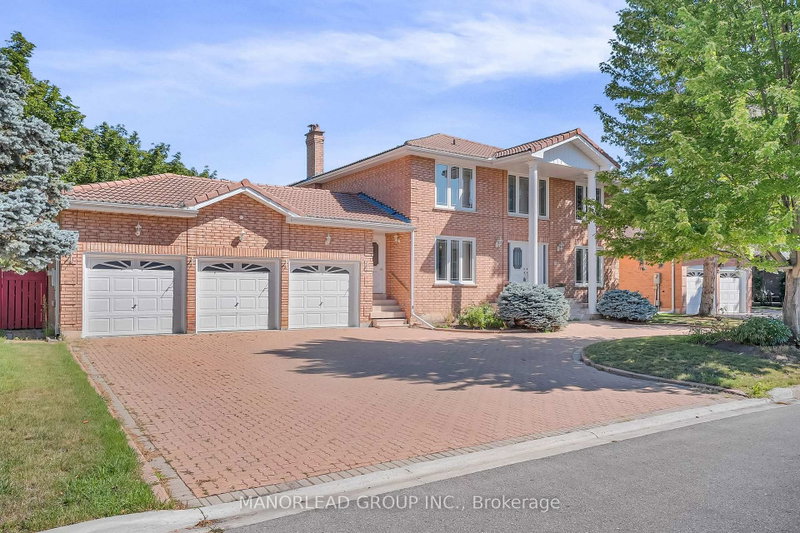
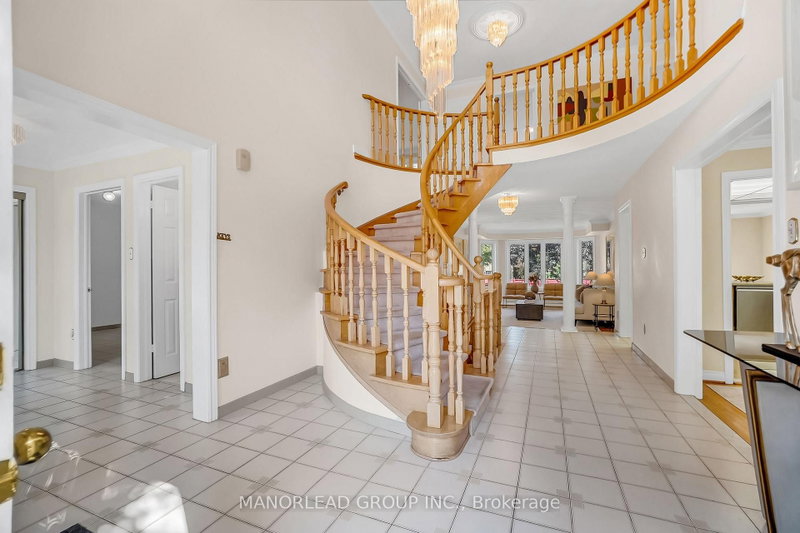
Spacious South-Facing Family Home On A Premium 100-Foot Corner Lot In Prime Unionville. Offering Over 3,200 Sq Ft Above Grade On Nearly 10,000 Sq Ft Of Land, This Impressive 3-Car Garage Residence Features A Bright Functional Layout, Generous Principal Rooms, 4 Spacious Upper-Level Bedrooms And An Expansive Backyard Offering Exceptional Outdoor Space. Bring Your Vision And Transform This Substantial Residence Into A Customized Family Home. An Exceptional Opportunity For Buyers Looking To Renovate And Personalize While Securing The Rare Combination Of Lot Size, Living Space And Location. Located Within The Highly Sought-After Unionville Public School And Markville Secondary School Boundaries, And Minutes To Historic Unionville Main Street, Toogood Pond, Parks, Library, Shopping And Community Amenities. A Rare Opportunity To Create Your Ideal Home In One Of Markham's Most Desirable Neighbourhoods. The seller has indicated that they may be able to assist in arranging private financing at approximately 5% per annum, with a 6.5-year term and 25-year amortization. Subject to lender approval and mutually acceptable terms. Details to be discussed. For reference only.
Location
More details
- Property tax
- $10,343 (2026)
- Days on market
- 66
- Style
- 2-Storey
- Lot
- 100.46 × 151.37 Feet
- Parking
- 12 spaces · 3 garage · Attached
- Basement
- Partially Finished
- Heating
- Forced Air
- Air conditioning
- Central Air
- Neighbourhood
- Unionville
- Major intersection
- 16th Ave / Kennedy Rd
Rooms
| Room | Level | Size (m) | Features |
|---|---|---|---|
| Bedroom 3 | Upper | 3.67 × 3.17 | hardwood floor, closet, crown moulding |
| Living Room | Main | 6.2 × 3.86 | hardwood floor, crown moulding, sunken room |
| Family Room | Main | 6.8 × 3.67 | hardwood floor, w/o to porch, fireplace |
| Dining Room | Main | 4.32 × 3.55 | hardwood floor, crown moulding, french doors |
| Bedroom 4 | Upper | 3.61 × 3.57 | hardwood floor, closet, crown moulding |
| Kitchen | Main | 3.15 × 3.08 | tile floor, granite counters, backsplash |
| Primary Bedroom | Upper | 6.48 × 3.74 | hardwood floor, walk-in closet(s), 5 pc ensuite |
| Breakfast | Main | 3.56 × 3.13 | tile floor, w/o to porch, crown moulding |
| Pantry | Main | 3.8 × 2.85 | tile floor, access to garage, laundry sink |
| Office | Basement | 5.17 × 3.4 | broadloom, pot lights, crown moulding |
| Bedroom 2 | Upper | 5.08 × 3.84 | hardwood floor, closet, crown moulding |
Details from PropTx (TRREB MLS®) via Repliers. Information deemed reliable but not guaranteed.
About Markham
Markham is a city in York Region. Its Official Plan identifies areas including Markham Village, Unionville, Thornhill, Cornell and Milliken.
Markham market, September 2026
- Median sold price
- $1,050,000
- Avg. days on market
- 34
- Sale-to-list
- 99.4%
207 residential sales. Source: TRREB MLS® data via PropTx. Aggregates only.
Similar homes nearby
Other active listings in Markham.
- 4572 14th Avenue, Markham$3,880,000 · 6 bed · 9 bath
- 273 William Forster Road, Markham$1,159,000 · 4 bed · 4 bath
- 187 Morning Dove Drive, Markham$1,290,000 · 4 bed · 4 bath
- 20 Tanglewood Trail, Markham$2,299,000 · 4 bed · 5 bath
- 7 Avondale Crescent, Markham$1,188,000 · 3 bed · 3 bath
- 20 Strathroy Crescent, Markham$999,000 · 3 bed · 1 bath