
Port Hope, ON
4496 County Road 2
$1,375,000
Data last updated Oct 30, 2026, 9:40 p.m. ET. By using this site you agree to our Terms of Use.


Property facts
- Price
- $1,375,000
- Type
- rural residential
- Bedrooms
- 5
- Bathrooms
- 7
- MLS®
- X13812550
- Status
- active
- Brokerage
- Royal Service Real Estate Inc.
About this home
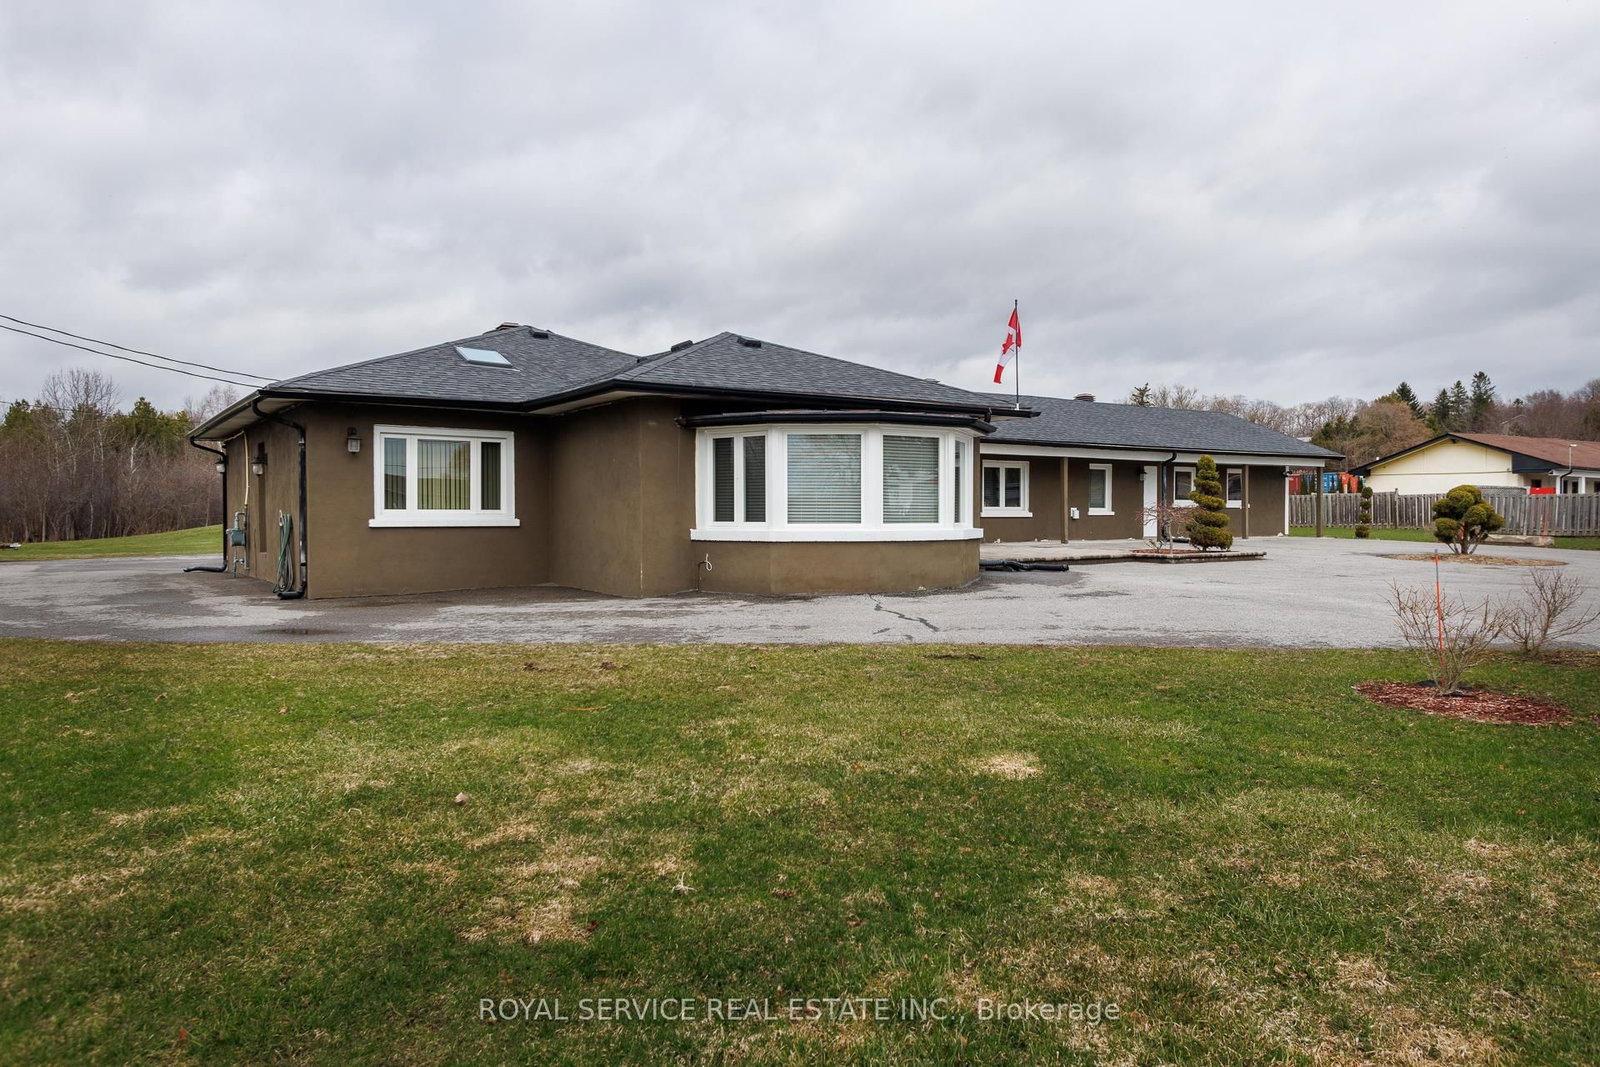
Located in Welcome, this well maintained and spacious bungalow has lots to offer. Many features that include 5 bedrooms all with ensuites, large living room, dining area and chef style kitchen complete with 6 burner gas stovetop and built in oven, home office area and an enclosed sun porch. Other features include 22kw Generac backup Generator, Napoleon Hi-efficiency gas furnace and an updated 400 amp electrical service. Property is zoned Commercial and is designated as a single family residence ( MPAC ). Property taxes are residential rates. Excellent opportunity for Buyer to operate a home based business. Buyer to do due diligence regarding intended use of property.
Location
More details
- Property tax
- $7,209 (2026)
- Days on market
- 40
- Style
- Bungalow
- Year built
- 51-99
- Lot
- 267.29 × 400.95 Feet
- Parking
- 12 spaces · 2 garage · Detached
- Basement
- Partial Basement, Unfinished, Crawl Space
- Heating
- Forced Air
- Air conditioning
- Central Air
- Neighbourhood
- Rural Port Hope
- Major intersection
- County Rd 2 / County Rd 10
Rooms
| Room | Level | Size (m) | Features |
|---|---|---|---|
| Bathroom | Main | 3.89 × 2.74 | 4 Pc Ensuite |
| Office | Main | 5.89 × 3.58 | — |
| Bedroom 2 | Main | 7.85 × 5.33 | — |
| Bathroom | Main | 3.05 × 1.52 | 4 Pc Ensuite |
| Kitchen | Main | 5.8 × 5.33 | — |
| Bathroom | Main | 1.83 × 1.52 | 3 Pc Ensuite |
| Bedroom 3 | Main | 7.01 × 3.88 | — |
| Primary Bedroom | Main | 6.5 × 5.03 | — |
| Bathroom | Main | 2.74 × 1.83 | 4 Pc Ensuite |
| Bathroom | Main | 1.93 × 1.52 | 3 Pc Ensuite |
| Living Room | Main | 8.15 × 8.01 | — |
| Bathroom | Main | 2.36 × 1.53 | 4 Pc Ensuite |
| Dining Room | Main | 7.9 × 4.77 | — |
| Bedroom 5 | Main | 5.89 × 3.58 | — |
| Laundry | Main | 2.4 × 2.21 | — |
| Bathroom | Main | 1.93 × 1.77 | 2 Pc Bath |
| Bedroom 4 | Main | 4.67 × 5.5 | — |
Details from PropTx (TRREB MLS®) via Repliers. Information deemed reliable but not guaranteed.