
Mississauga, ON
4478 Centretown Way
$1,399,000
Data last updated Oct 30, 2026, 1:50 p.m. ET. By using this site you agree to our Terms of Use.


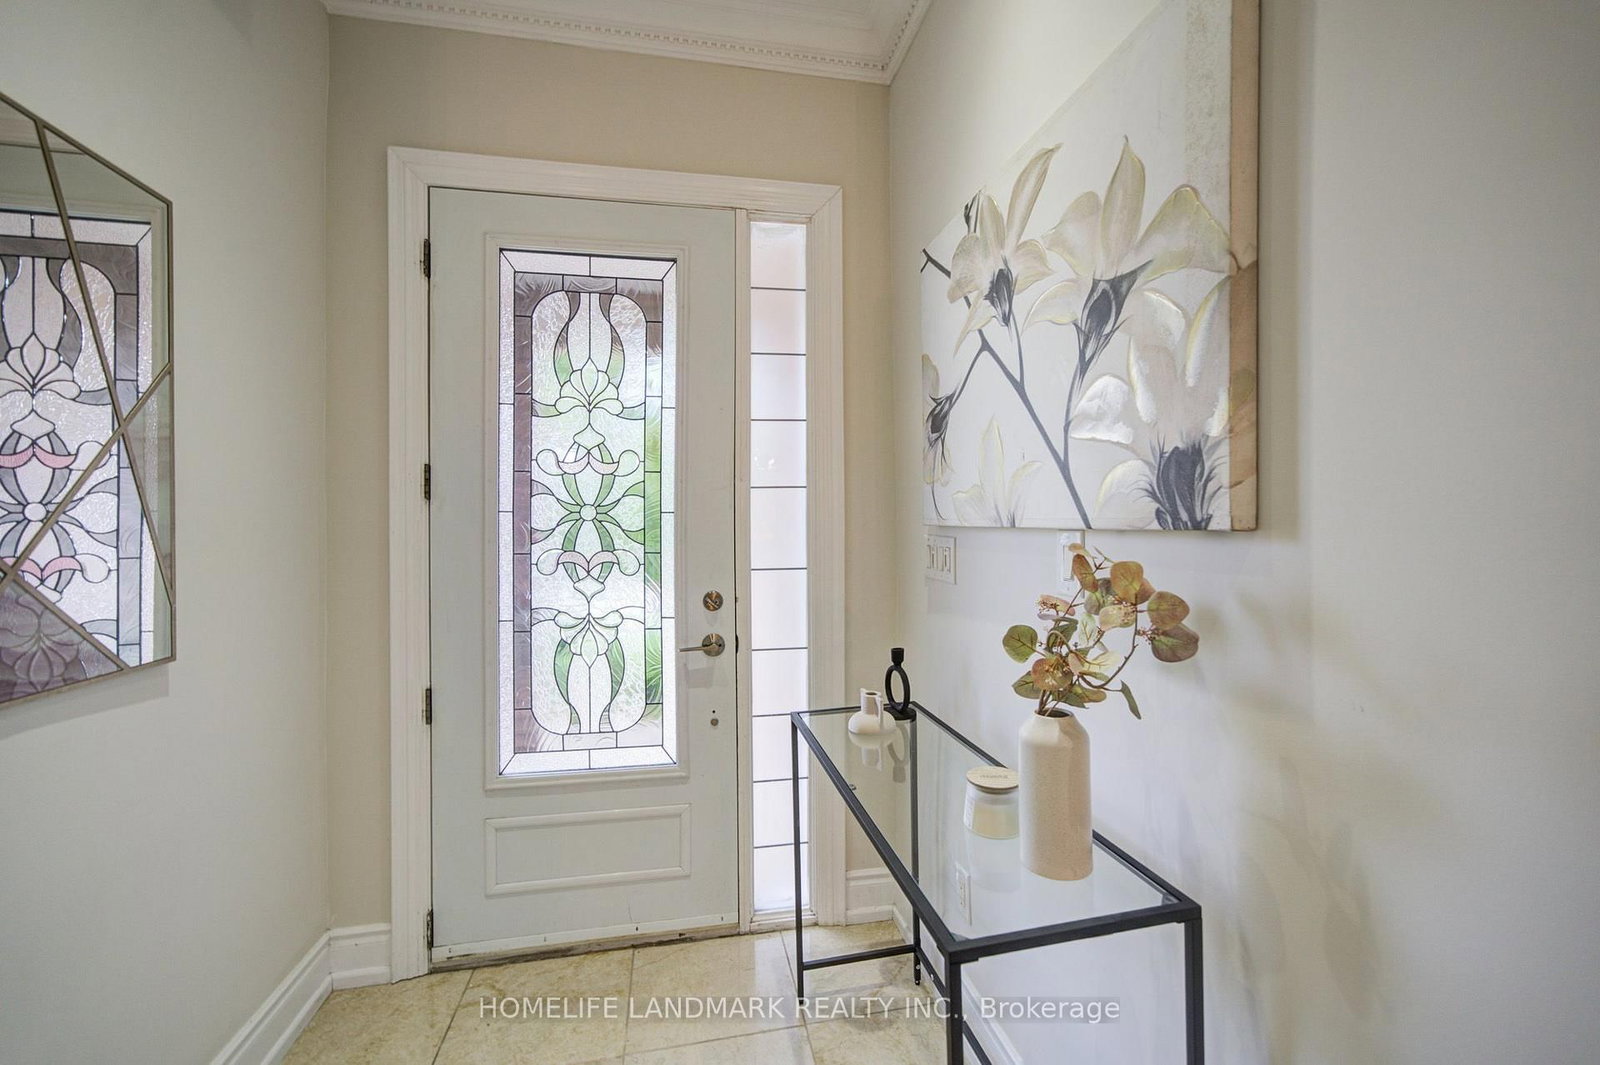
Property facts
- Price
- $1,399,000
- Type
- Detached
- Bedrooms
- 4
- Bathrooms
- 5
- MLS®
- W13770122
- Status
- active
- Brokerage
- HOMELIFE LANDMARK REALTY INC.
About this home
Located in the Heart of Mississauga, This Stunning 4-Bedroom, 5-Bathroom Luxury Home Is an Entertainer's Dream! Built in 2009 and Renovated From Top to Bottom, This Beautiful Home Features 9-Ft Ceilings On Main Floor, Hardwood Floors Throughout, California Shutters, Fresh Paint, and Spacious, Sun-Filled Living Areas.The Main Floor Offers an Open-Concept Layout With a Cozy Family Room and Fireplace, Plus a Gorgeous Custom Gourmet Kitchen Featuring Granite Countertops and Ample Cabinetry. All Bedrooms Are Generously Sized, Providing Exceptional Comfort for the Whole Family.A Professional Finished Basement Apartment With Separate Entrance Adds Excellent Flexibility and Income Potential. Ideally Located in Central Mississauga, Close to Transit, Square One Shopping Centre, GO Bus Terminal, Schools, Parks, Restaurants, and Major Highways.A Rare Opportunity to Own a Fully Renovated, Spacious Family Home in One of Mississauga's Most Convenient Locations!
Location
More details
- Property tax
- $8,562 (2026)
- Days on market
- 50
- Style
- 2-Storey
- Year built
- 16-30
- Lot
- 31.99 × 104.1 Feet
- Parking
- 6 spaces · 2 garage · Attached
- Basement
- Apartment, Separate Entrance
- Heating
- Forced Air
- Air conditioning
- Central Air
- Neighbourhood
- Hurontario
- Major intersection
- Eglinton/Mavis
Rooms
| Room | Level | Size (m) | Features |
|---|---|---|---|
| Primary Bedroom | Second | 4.87 × 4.3 | hardwood floor, 5 pc ensuite, walk-in closet(s) |
| Family Room | Ground | 4.29 × 3.65 | hardwood floor, fireplace, pot lights |
| Kitchen | Ground | 6.4 × 3.47 | marble floor, stainless steel appl, granite counters |
| Breakfast | Ground | 3.74 × 2.5 | marble floor, pot lights, w/o to deck |
| Bedroom 3 | Second | 3.38 × 2.77 | hardwood floor, large closet, w/o to balcony |
| Living Room | Ground | 5.09 × 2.83 | hardwood floor, pot lights, combined w/dining |
| Bedroom 2 | Second | 3.38 × 3.38 | hardwood floor, 4 pc ensuite, walk-in closet(s) |
| Bedroom | Basement | 3.62 × 2.95 | Laminate |
| Bedroom | Ground | 5.09 × 2.83 | hardwood floor, pot lights, combined w/living |
| Kitchen | Basement | 4.35 × 2.49 | ceramic floor, eat-in kitchen, overlooks living |
| Living Room | Basement | 3.87 × 3.3 | laminate, window, open concept |
| Bedroom 4 | Second | 3.71 × 3.56 | hardwood floor, large closet, large window |
Details from PropTx (TRREB MLS®) via Repliers. Information deemed reliable but not guaranteed.