
Toronto, ON
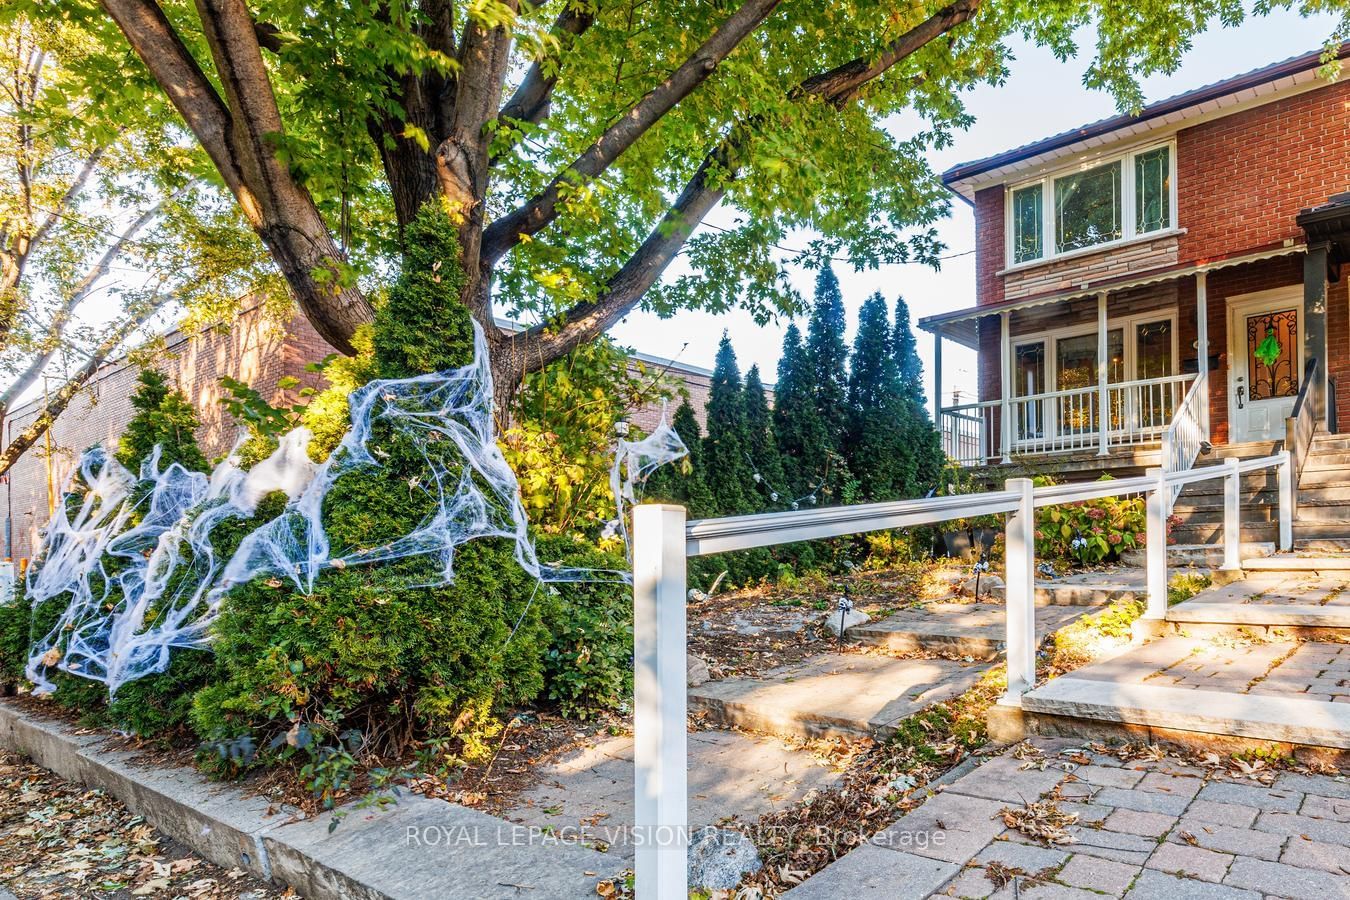
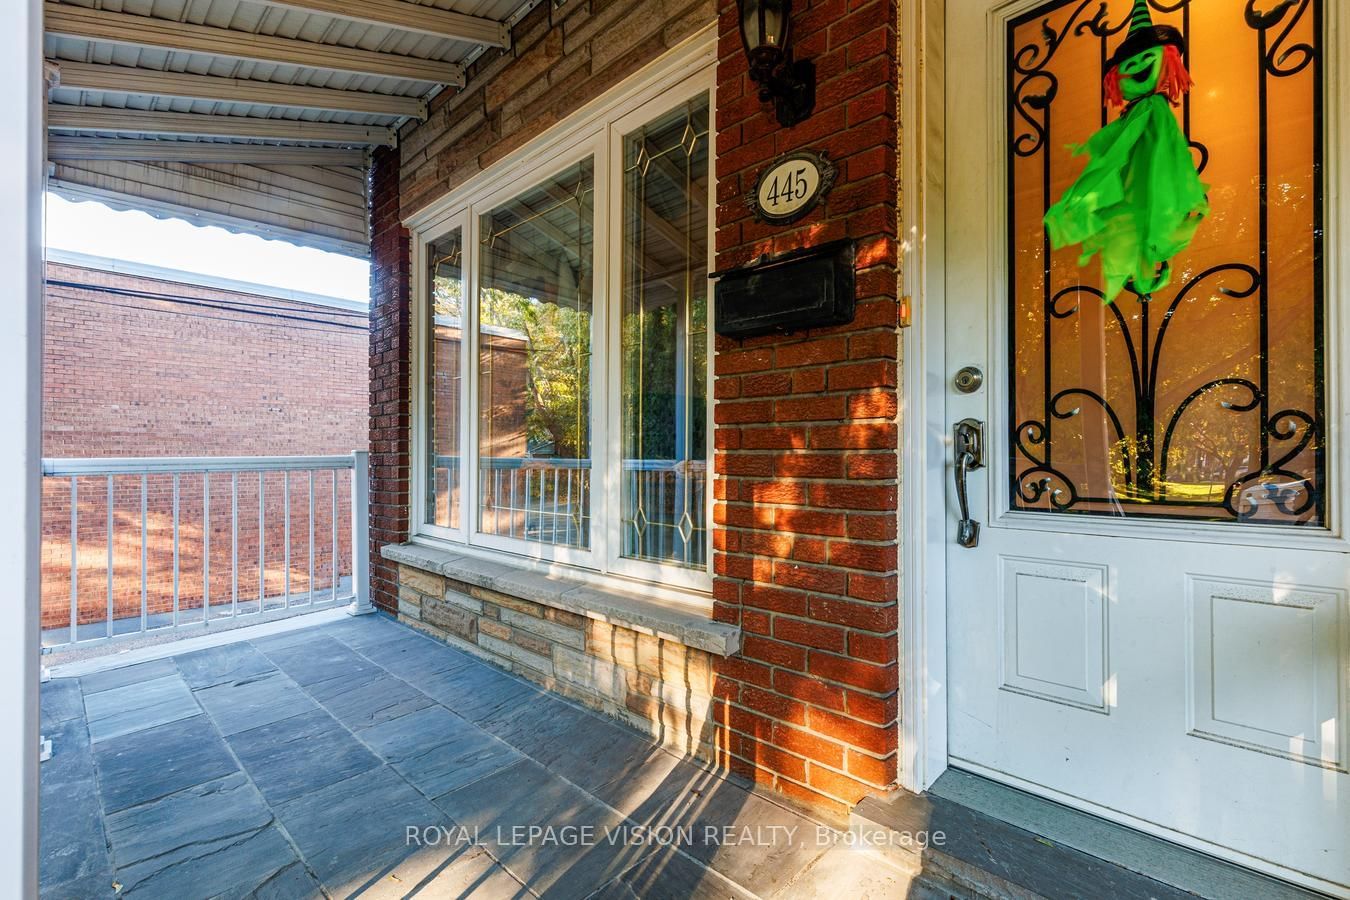
445 Shaw Street
$1,550,000
Data last updated Oct 30, 2026, 8:50 a.m. ET. By using this site you agree to our Terms of Use.

Property facts
- Price
- $1,550,000
- Type
- Semi-detached
- Bedrooms
- 3
- Bathrooms
- 2
- MLS®
- C14113250
- Status
- active
- Brokerage
- ROYAL LEPAGE VISION REALTY
About this home
Welcome to Downtown Luxury - Welcome to 445 Shaw Street. Steps from Fred Hamilton Park, this spectacular 3+1 bedroom home offers the ultimate downtown lifestyle with space to grow. The bright interior features pristine hardwood floors and an abundance of natural light across a spacious, family-friendly layout. The main level boasts two separate entrances for flexible living, while the back opens to a private, fully fenced yard-perfect for kids, pets, and entertaining. Best of all, it features a rare, highly coveted 2-car garage right in the heart of the city. Located in a walker's paradise, you are next door to Metro grocery, minutes from the vibrant energy of Little Italy & Little Portugal, and steps from transit. This turnkey property includes central heating and cooling throughout and sits directly in the highly rated Charles G. Fraser Jr PS & Harbord Collegiate school zones. Don't miss this opportunity.
Location
More details
- Property tax
- $7,535 (2026)
- Days on market
- 8
- Style
- 2-Storey
- Year built
- 31-50
- Lot
- 127.08 × 17.82 Feet
- Parking
- 2 spaces · 2 garage · Detached
- Basement
- Finished, Separate Entrance
- Heating
- Forced Air
- Air conditioning
- Central Air
- Neighbourhood
- Trinity-Bellwoods
- Major intersection
- College St & Shaw St
Rooms
| Room | Level | Size (m) | Features |
|---|---|---|---|
| Living Room | Main | 3.96 × 7.32 | combined w/dining, hardwood floor, window |
| Bedroom 4 | Basement | 3.17 × 2.13 | hardwood floor, closet, window |
| Primary Bedroom | Second | 4.11 × 3.3 | hardwood floor, closet, window |
| Recreation | Basement | 3.86 × 8.56 | hardwood floor, pot lights, open concept |
| Dining Room | Main | 3.96 × 7.32 | combined w/living, hardwood floor, pot lights |
| Bedroom 3 | Second | 2.97 × 3.17 | hardwood floor, closet, window |
| Bedroom 2 | Second | 4.11 × 3.05 | hardwood floor, closet, window |
| Kitchen | Main | 3.96 × 2.97 | w/o to deck, stainless steel appl, hardwood floor |
Details from PropTx (TRREB MLS®) via Repliers. Information deemed reliable but not guaranteed.