
Kingston, ON
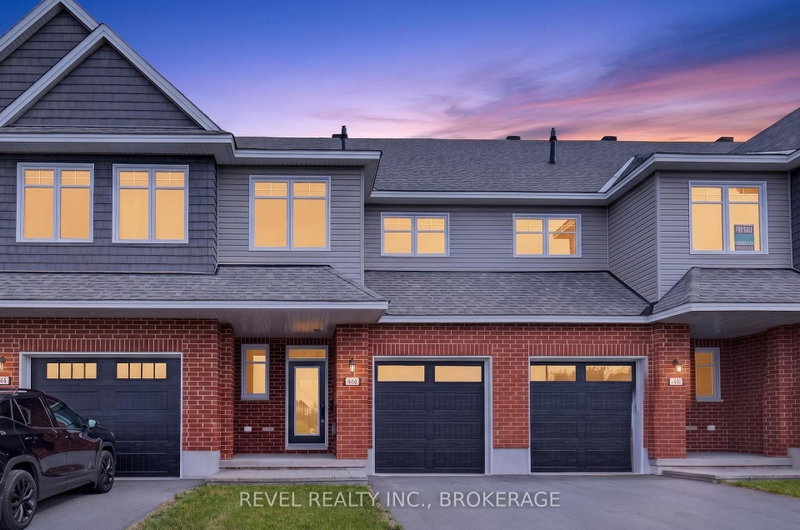
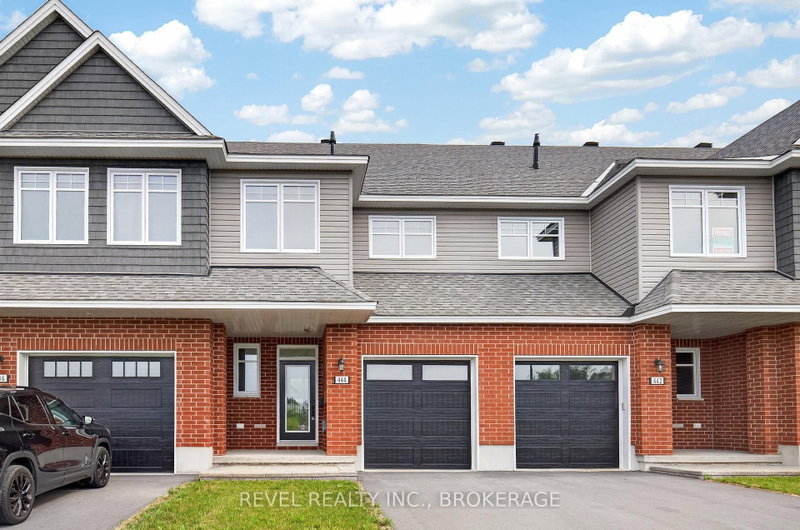
444 Buckthorn Drive
$613,357
Data last updated Nov 7, 2026, 5:20 a.m. ET. By using this site you agree to our Terms of Use.

Property facts
- Price
- $613,357
- Type
- att/row/townhouse
- Bedrooms
- 3
- Bathrooms
- 6
- MLS®
- X13532158
- Status
- active
- Brokerage
- REVEL REALTY INC., BROKERAGE
About this home
The Abbey, is an 1,855 sq ft townhome in Kingston's west-end Woodhaven community. Features include main-level maple hardwood, quartz counters throughout (kitchen & baths), white shaker kitchen cabinets with upgraded sink and walk-in pantry, and a gas fireplace. The 4-piece ensuite offers a freestanding tub and walk-in tile/glass shower. Enjoy a partially finished basement with a future bathroom rough-in. ENERGY STAR certified. Located near INVISTA Centre, Cataraqui Shopping Centre, a new elementary school, and parks, with a large 14 acre park planned nearby. LIST PRICE INCLUDES AN ESTIMATED TEMPORARY ONTARIO ENHANCED NEW HOUSING HST REBATE OR FIRST TIME HOMEBUYER GST/HST REBATE AND ASSUMES THE PURCHASER QUALIFIES FOR SUCH REBATE. The estimated rebate amount reflected in the list price is subject to change based on the value of purchaser-selected upgrades, extras, options, and other adjustments to the purchase price. If the purchaser does not qualify for the rebate or is otherwise ineligible, the rebate shall not apply and the purchase price payable by the purchaser will increase accordingly. Purchasers and their representatives are solely responsible for independently verifying rebate eligibility. The Vendor and Listing Brokerage makes no representation, warranty, or guarantee regarding rebate eligibility, qualification requirements, rebate amounts, or the availability of any rebate program.
Location
More details
- Property tax
- $1,684 (2026)
- Days on market
- 124
- Style
- 2-Storey
- Year built
- 0-5
- Lot
- 20.01 × 104.99 Feet
- Parking
- 2 spaces · 1 garage · Attached
- Basement
- Partially Finished
- Heating
- Forced Air
- Air conditioning
- Central Air
- Neighbourhood
- City Northwest
- Major intersection
- Woodhaven Dr
Rooms
| Room | Level | Size (m) | Features |
|---|---|---|---|
| Bedroom 2 | Second | 2.64 × 4.04 | — |
| Family Room | Basement | 5.69 × 3.61 | — |
| Laundry | Second | 1.91 × 2.69 | — |
| Dining Room | Main | 2.74 × 3.35 | — |
| Bedroom 3 | Second | 2.74 × 3.51 | — |
| Primary Bedroom | Second | 3.35 × 5 | — |
| Bathroom | Second | 2.39 × 2.31 | 4 Pc Bath |
| Bathroom | Main | 1.47 × 1.49 | 2 Pc Bath |
| Bathroom | Second | 1.86 × 4.67 | 4 Pc Ensuite |
| Kitchen | Main | 2.57 × 3.66 | — |
| Living Room | Main | 3.15 × 5 | — |
Details from PropTx (TRREB MLS®) via Repliers. Information deemed reliable but not guaranteed.
About Kingston
Similar homes nearby
Other active listings in Kingston.
- 254 Ellesmeer Avenue, Kingston$459,900 · 3 bed · 2 bath
- 837 Newmarket Lane, Kingston$450,000 · 3 bed · 3 bath
- 712 Millwood Drive, Kingston$479,999 · 2 bed · 3 bath
- 1425 SUMMER Street, Kingston$569,895 · 3 bed · 3 bath
- 70 LIVINGSTON Avenue, Kingston$449,900 · 2 bed · 1 bath
- 728 Newmarket Lane, Kingston$724,900 · 2 bed · 4 bath