
London East, ON
442 Burdick Place
$368,900
Data last updated Oct 30, 2026, 4:10 p.m. ET. By using this site you agree to our Terms of Use.


Property facts
- Price
- $368,900
- Type
- Detached
- Bedrooms
- 3
- Bathrooms
- 1
- MLS®
- X14026324
- Status
- active
- Brokerage
- Coldwell Banker Neumann Real Estate
About this home
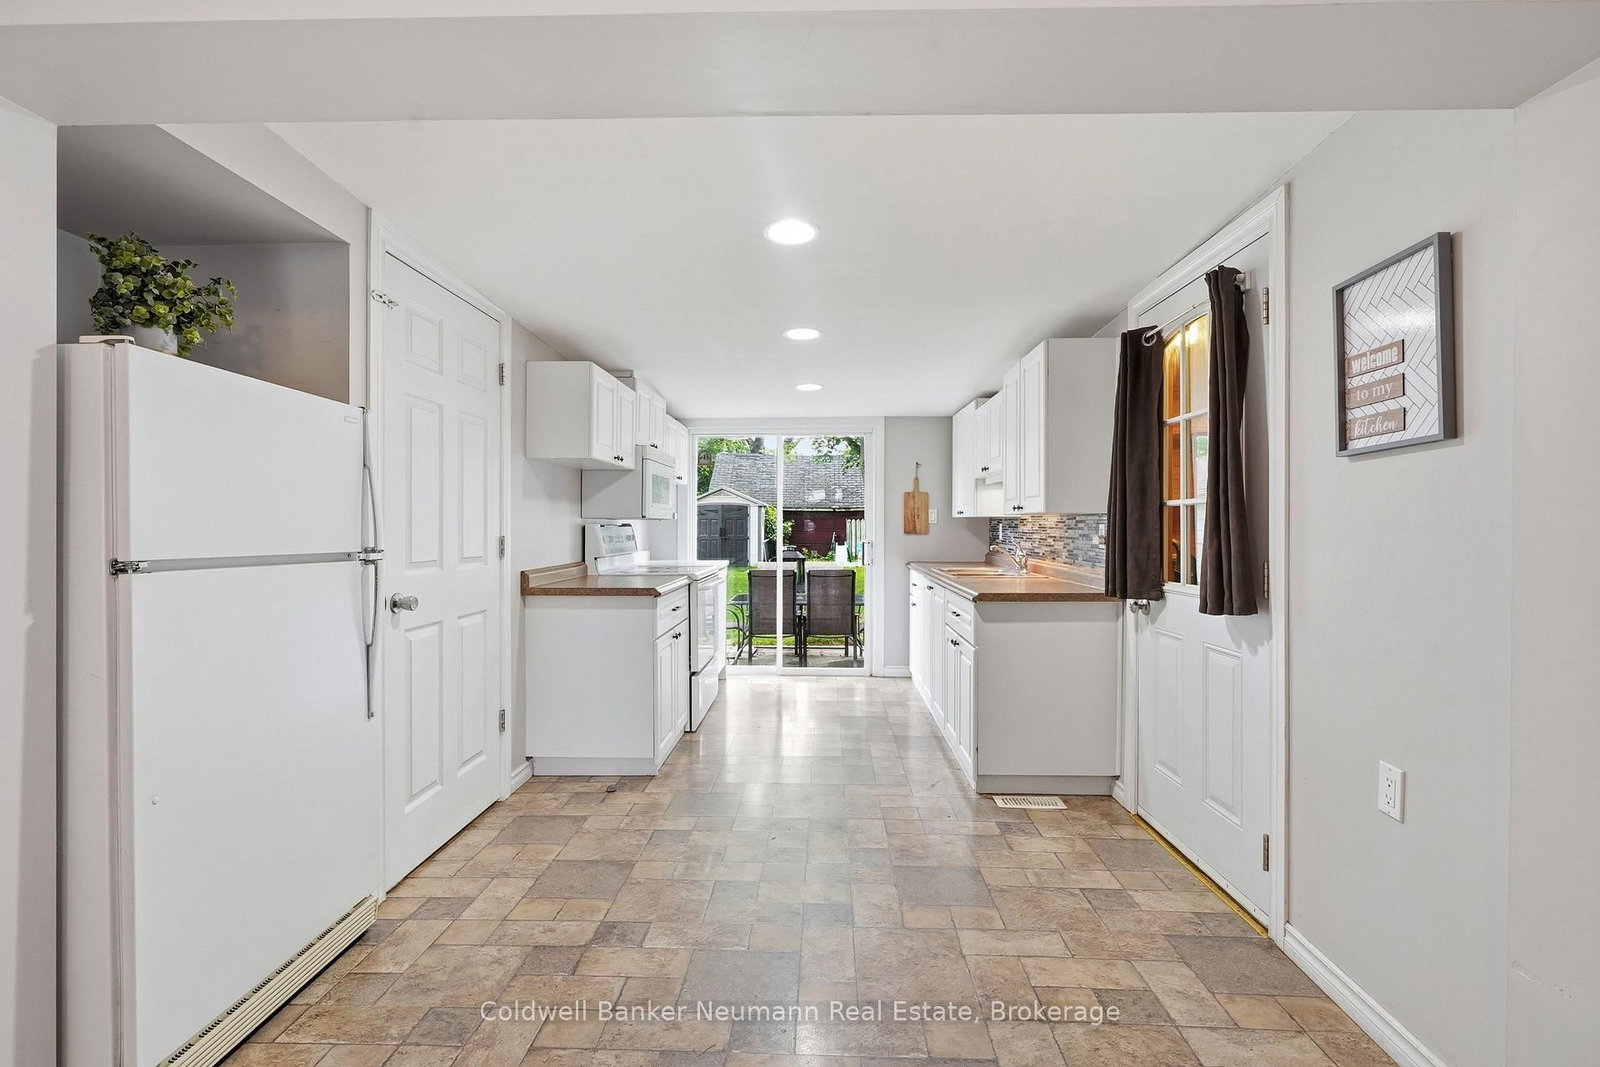
Newly priced! Tucked at the end of a quiet cul-de-sac in London East, 442 Burdick Place offers 3 bedrooms, 1 bathroom and just over 1,000 sq ft of bright, well-cared-for living space. The main floor gives you true one-level convenience with the primary bedroom and laundry. There's also a spacious living room with pot lights and laminate flooring, and an open dining area that flows into a crisp white kitchen with sliding doors to the patio. Upstairs, two charming bedrooms with sloped ceilings work well for kids, guests or a home office. Out back, the deep, fully fenced yard with a mature shade tree and patio is made for summer BBQs and quiet evenings. You also get two-car front-yard parking and a roof replaced in 2020. The location is hard to beat: minutes to Fanshawe College, the Dundas Street corridor, transit, Highbury Avenue and the 401, and a short walk to Kiwanis Park and its splash pad. It's a smart entry point for first-time buyers, an easy fit for downsizers who want main-floor living, and a solid option for investors near Fanshawe. Book your showing today!
Location
More details
- Property tax
- $2,028 (2025)
- Days on market
- 18
- Style
- 1 1/2 Storey
- Lot
- 30.14 × 124.77 Feet
- Parking
- 2 spaces · None
- Basement
- Crawl Space, Unfinished
- Heating
- Forced Air
- Air conditioning
- Other
- Neighbourhood
- East H
- Major intersection
- Going east on Dundas, turn north on Burdick Place, past First Street
Rooms
| Room | Level | Size (m) | Features |
|---|---|---|---|
| Kitchen | Main | 3.42 × 4.39 | — |
| Primary Bedroom | Main | 2.66 × 3.7 | — |
| Living Room | Main | 5.89 × 3.53 | — |
| Bedroom 3 | Second | 1.76 × 2.57 | — |
| Foyer | Main | 3.63 × 1.89 | — |
| Laundry | Main | 1.44 × 3.03 | — |
| Bedroom 2 | Second | 1.76 × 3.49 | — |
| Dining Room | Main | 2.79 × 1.51 | — |
Details from PropTx (TRREB MLS®) via Repliers. Information deemed reliable but not guaranteed.