
Bradford West Gwillimbury, ON
4417 Line 7
$939,999
Data last updated Nov 2, 2026, 2:00 a.m. ET. By using this site you agree to our Terms of Use.

Property facts
- Price
- $939,999
- Type
- Detached
- Bedrooms
- 4
- Bathrooms
- 2
- MLS®
- N13658804
- Status
- active
- Brokerage
- VANGUARD REALTY BROKERAGE CORP.
About this home
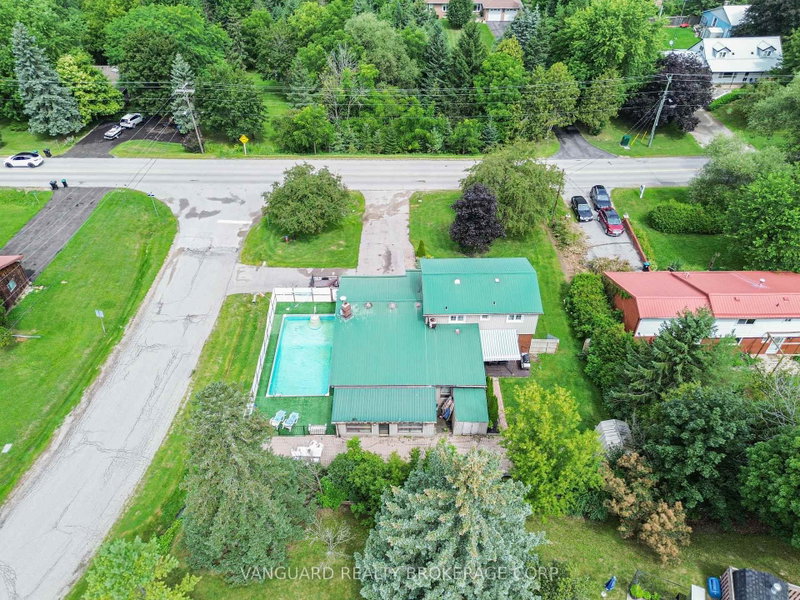
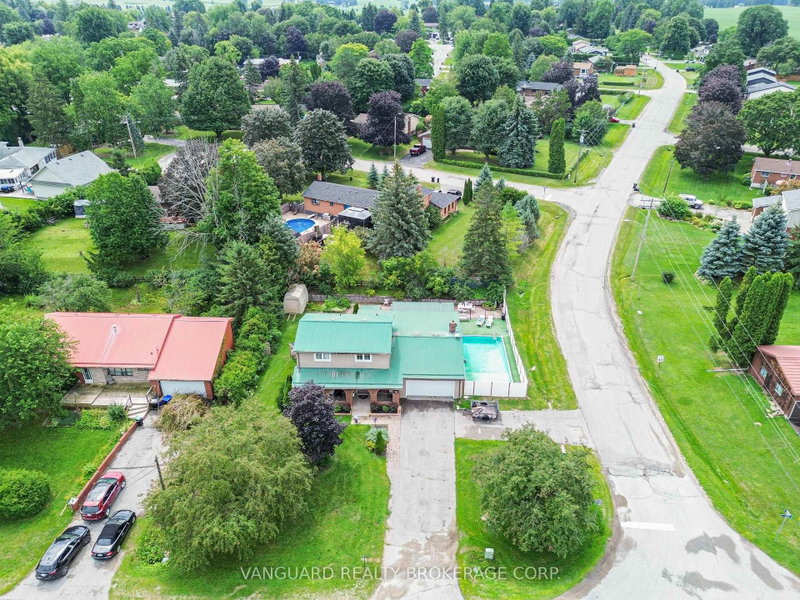
Welcome to 4417! Endless Potential & Backyard Oasis! Nestled on an expansive lot in a quiet, family-friendly neighborhood, this 4-bedroon home sits on a solid foundation-framed by a beautiful pink-blossoming crabapple tree and offering a fantastic canvas to customize your dream curb appeal. The property features a deep private driveway with parking for 6 vehicles, a double garage, and a durable 50-year metal roof for long-term peace of mind. Inside, enjoy a versatile 8-room layout featuring a main-floor den with French doors and huge windows-flooding the space with natural light and making it the ideal home office alongside updated bedroom windows (2021), a 200-amp electrical panel (2020), and an owned tankless dual hot water system (2021) .Step out back to your private, fenced yard built for summer entertaining-complete with a new awning (2026), a pool with a new filter and rebuilt Hayward pump (2025), and a practical 3-season transition room off the pool area that's ideal for drying off and keeping wet gear out of the main house. Ready for your personal finishing touches to bring it all to its full glory!
Location
More details
- Property tax
- $5,264 (2026)
- Days on market
- 85
- Style
- 2-Storey
- Lot
- 65.04 × 125.08 Feet
- Parking
- 8 spaces · 2 garage · Attached
- Basement
- Partially Finished
- Heating
- Forced Air
- Air conditioning
- Central Air
- Neighbourhood
- Bond Head
- Major intersection
- Line 7
Rooms
| Room | Level | Size (m) | Features |
|---|---|---|---|
| Bedroom | Upper | 3.1 × 2.7 | window, closet, hardwood floor |
| Primary Bedroom | Upper | 4.5 × 3 | window, closet, hardwood floor |
| Bedroom | Upper | 3.1 × 2.7 | window, closet, hardwood floor |
| Bedroom | Upper | 3.1 × 2.7 | window, closet, hardwood floor |
| Family Room | Main | 7.5 × 6.41 | open concept, window, hardwood floor |
| Kitchen | Main | 7.3 × 3.7 | tile floor, centre island, window |
| Dining Room | Main | 5.29 × 3.41 | window, hardwood floor, open concept |
| Den | Main | 5.3 × 2.4 | french doors, broadloom, large window |
Details from PropTx (TRREB MLS®) via Repliers. Information deemed reliable but not guaranteed.
About Bradford
Bradford offers an active town centre, growing residential areas and connections south to York Region and the GTA.
Bradford West Gwillimbury market, September 2026
- Median sold price
- $909,000
- Avg. days on market
- 35
- Sale-to-list
- 98.2%
34 residential sales. Source: TRREB MLS® data via PropTx. Aggregates only.
Similar homes nearby
Other active listings in Bradford.
- 19 Grandview Crescent, Bradford West Gwillimbury$1,795,000 · 4 bed · 4 bath
- 921 Miller Park Avenue, Bradford West Gwillimbury$1,049,000 · 4 bed · 3 bath
- 7 Parkside Court, Bradford West Gwillimbury$1,299,000 · 4 bed · 3 bath
- 259 Simcoe Road, Bradford West Gwillimbury$849,900 · 3 bed · 2 bath
- 48 Wood Crescent, Bradford West Gwillimbury$939,999 · 3 bed · 2 bath
- 41 Leith Drive, Bradford West Gwillimbury$1,399,000 · 4 bed · 4 bath