
Toronto, ON
441 Guildwood Parkway
$2,880,000
Data last updated Nov 1, 2026, 8:20 p.m. ET. By using this site you agree to our Terms of Use.


Property facts
- Price
- $2,880,000
- Type
- Detached
- Bedrooms
- 4
- Bathrooms
- 5
- MLS®
- E13596062
- Status
- active
- Brokerage
- BAY STREET GROUP INC.
About this home
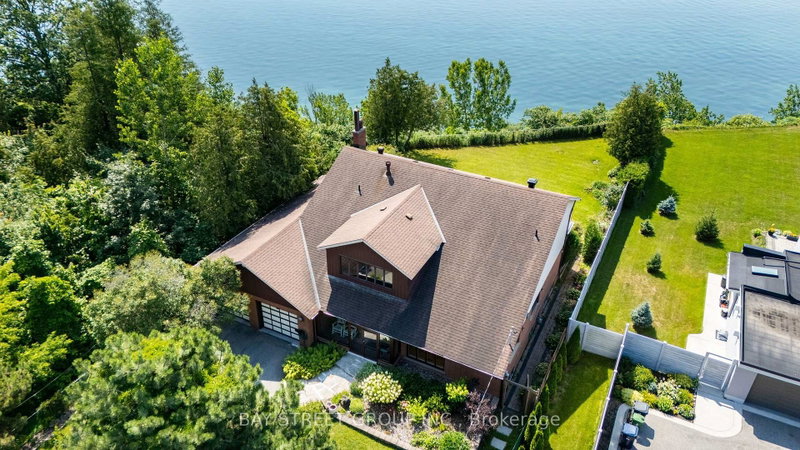
One-Of-A-Kind Home Situated On An Impressive 70-Ft Wide Lot, This Exceptional Home Enjoys An Unobstructed, Direct-Facing View Of Lake Ontario From The Backyard, With Breathtaking Lake Views From Every Bedroom. The Spacious Layout Features Soaring Vaulted Ceilings, A Striking Statement Window In The Kitchen, And Oversized Living And Family Rooms With A Walk-Out To The Beautifully Landscaped Backyard. Relax On The Expansive Deck Or Upper Balcony And Enjoy Your Morning Coffee While Watching Sailboats Glide Across The Lake. Additional Highlights Include A Double-Car Garage, Two Fireplaces, And A Grand Open-Concept Foyer Featuring Stained Glass And A Soaring Vaulted Ceiling.
Location
More details
- Property tax
- $11,042 (2026)
- Days on market
- 103
- Style
- 2-Storey
- Lot
- 70 × 310.54 Feet
- Parking
- 8 spaces · 2 garage · Attached
- Basement
- Finished
- Heating
- Forced Air
- Air conditioning
- Central Air
- Neighbourhood
- Guildwood
- Major intersection
- Morningside/Guildwood
Rooms
| Room | Level | Size (m) | Features |
|---|---|---|---|
| Family Room | Ground | 6.15 × 4.18 | overlook water, hardwood floor, fireplace |
| Dining Room | Ground | 4.26 × 3.65 | hardwood floor, window |
| Bedroom 2 | Second | 5.4 × 3.33 | overlook water, w/o to balcony, hardwood floor |
| Exercise Room | Ground | 5.4 × 3.5 | w/o to water, vinyl floor, 3 pc ensuite |
| Bedroom | Basement | 4.08 × 3.37 | — |
| Living Room | Ground | 7.28 × 4.18 | overlook water, hardwood floor, w/o to yard |
| Recreation | Basement | 12.6 × 3.91 | — |
| Bedroom 4 | Second | 4.3 × 3.16 | overlook water, w/o to balcony, hardwood floor |
| Bedroom 3 | Second | 4.89 × 3.18 | overlook water, w/o to balcony, hardwood floor |
| Kitchen | Ground | 5.48 × 3.65 | marble counter, stainless steel appl, hardwood floor |
| Primary Bedroom | Second | 8.32 × 3.65 | 4 pc ensuite, double closet, w/o to water |
| Bedroom | Basement | 5.1 × 3.65 | — |
Details from PropTx (TRREB MLS®) via Repliers. Information deemed reliable but not guaranteed.
About Toronto
Toronto offers a neighbourhood for every lifestyle, from quiet established streets to vibrant urban districts, with the city's employment, transit and culture at hand.
Toronto market, September 2026
- Median sold price
- $835,000
- Avg. days on market
- 34
- Sale-to-list
- 99.0%
1532 residential sales. Source: TRREB MLS® data via PropTx. Aggregates only.
Similar homes nearby
Other active listings in Toronto.
- 19 Parmbelle Crescent, Toronto$1,988,000 · 3 bed · 4 bath
- 40 Glenvalley Drive S, Toronto$805,000 · 3 bed · 2 bath
- 117 Macdonell Avenue, Toronto$1,499,000 · 3 bed · 4 bath
- 308 Morrish Road, Toronto$999,000 · 2 bed · 1 bath
- 58 Candlewood Crescent, Toronto$989,900 · 3 bed · 2 bath
- 47 Tedford Drive, Toronto$1,149,900 · 3 bed · 2 bath