
Orillia, ON
441 Barrie Road
$359,900
Data last updated Nov 1, 2026, 11:10 p.m. ET. By using this site you agree to our Terms of Use.
Property facts
- Price
- $359,900
- Type
- condo townhouse
- Bedrooms
- 3
- Bathrooms
- 2
- MLS®
- S13756544
- Status
- active
- Brokerage
- CENTURY 21 HERITAGE GROUP LTD.
About this home
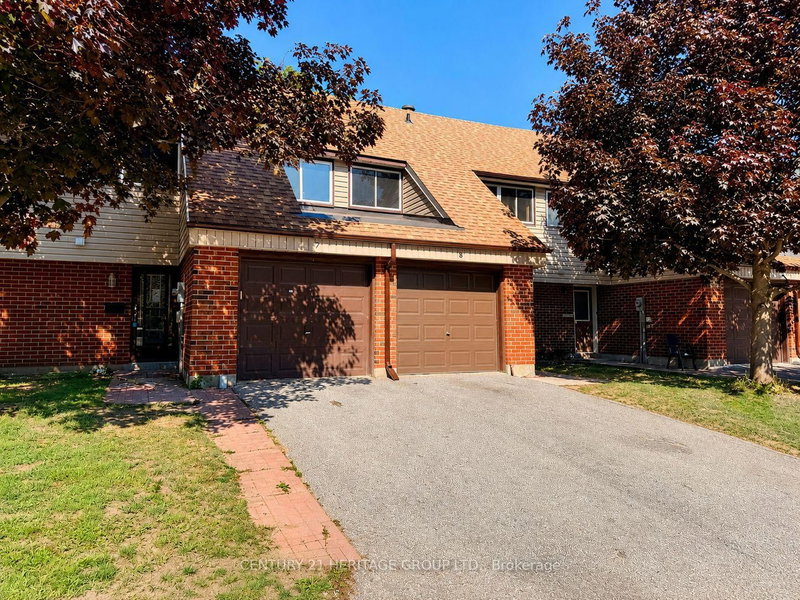
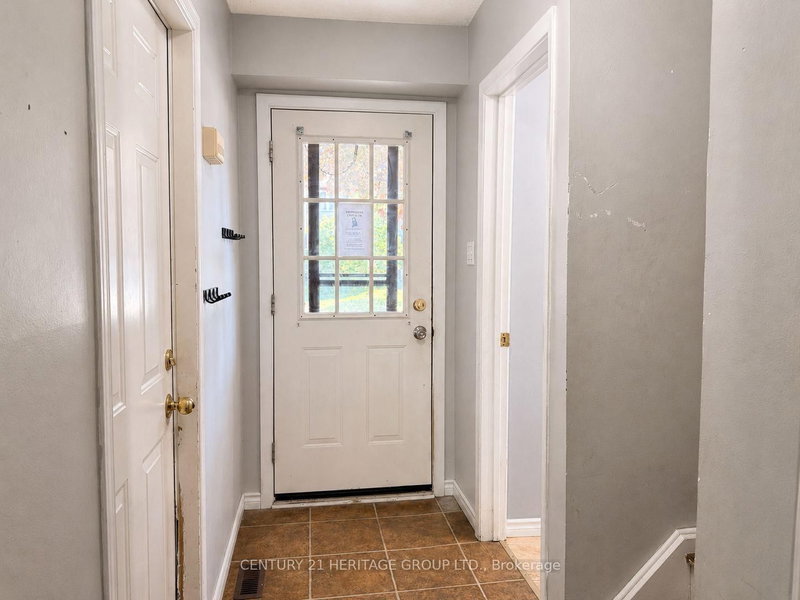
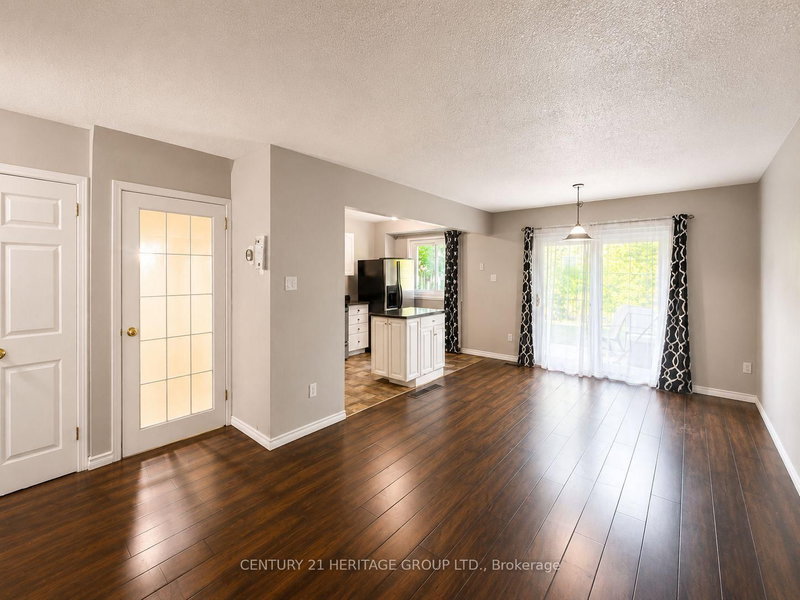
Welcome to Barrie Road in Orillia! This well-maintained two-storey townhouse is the perfect fit for first-time buyers, growing families, or those looking to downsize. Ideally located close to Highway 11, schools, shopping, and dining, it offers everyday convenience in a quiet neighbourhood setting. The home features a private driveway and attached garage, with a bright and functional main floor offering an open-concept living and dining area, spacious kitchen with ample storage, and a convenient 2-piece bath. Upstairs, the generous primary bedroom is filled with natural light and includes a double closet, alongside two additional bedrooms and a full 4-piece bathroom. The partially finished basement provides added flexibility with a laundry area, excellent storage space, and a rec room ideal for a home gym, playroom, or additional living area. A great opportunity to enter the market or enjoy low-maintenance living in a desirable location.
Location
More details
- Property tax
- $2,570 (2025)
- Days on market
- 56
- Style
- 2-Storey
- Year built
- 51-99
- Parking
- 3 spaces · 1 garage · Attached
- Maintenance fee
- $365/mo
- Basement
- Partially Finished
- Heating
- Forced Air
- Air conditioning
- Central Air
- Exposure
- East
- Neighbourhood
- Orillia
- Major intersection
- Mississauga St W/Barrie Road
Rooms
| Room | Level | Size (m) | Features |
|---|---|---|---|
| Primary Bedroom | Upper | 5.13 × 4.17 | window, ceiling fan(s), double closet |
| Dining Room | Main | 3.38 × 3.3 | combined w/living, w/o to yard |
| Bedroom 2 | Upper | 3.45 × 2.95 | window, closet, parquet |
| Bedroom 3 | Upper | 3.53 × 2.74 | window, closet, parquet |
| Kitchen | Main | 4.06 × 2.36 | stainless steel appl, open concept, window |
| Living Room | Main | 3.17 × 2.74 | combined w/dining, open concept |
| Recreation | Lower | 5.69 × 2.79 | — |
Details from PropTx (TRREB MLS®) via Repliers. Information deemed reliable but not guaranteed.
About Orillia
Orillia is a compact city between Lakes Simcoe and Couchiching with an active waterfront and a wide range of neighbourhoods.
Orillia market, September 2026
- Median sold price
- $537,000
- Avg. days on market
- 37
- Sale-to-list
- 95.6%
51 residential sales. Source: TRREB MLS® data via PropTx. Aggregates only.
Similar homes nearby
Other active listings in Orillia.
- 67 Fittons Road E, Orillia$329,900 · 4 bed · 2 bath
- 12 Lankin Boulevard, Orillia$374,990 · 3 bed · 1 bath
- 60 Museum Drive, Orillia$649,000 · 2 bed · 3 bath
- 1095 Mississaga Street W, Orillia$379,900 · 3 bed · 1 bath
- 1095 Mississaga Street W, Orillia$379,900 · 3 bed · 1 bath
- 40 Victoria Crescent, Orillia$349,500 · 3 bed · 2 bath