
St. Thomas, ON
440 Wellington Street
$399,999
Data last updated Nov 2, 2026, 2:10 a.m. ET. By using this site you agree to our Terms of Use.

Property facts
- Price
- $399,999
- Type
- condo apartment
- Bedrooms
- 3
- Bathrooms
- 2
- MLS®
- X13577810
- Status
- active
- Brokerage
- ROYAL LEPAGE TRILAND REALTY
About this home
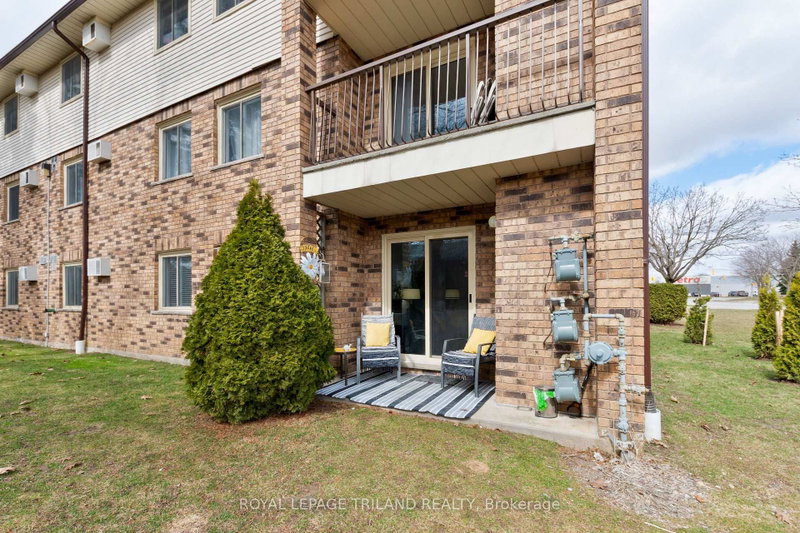
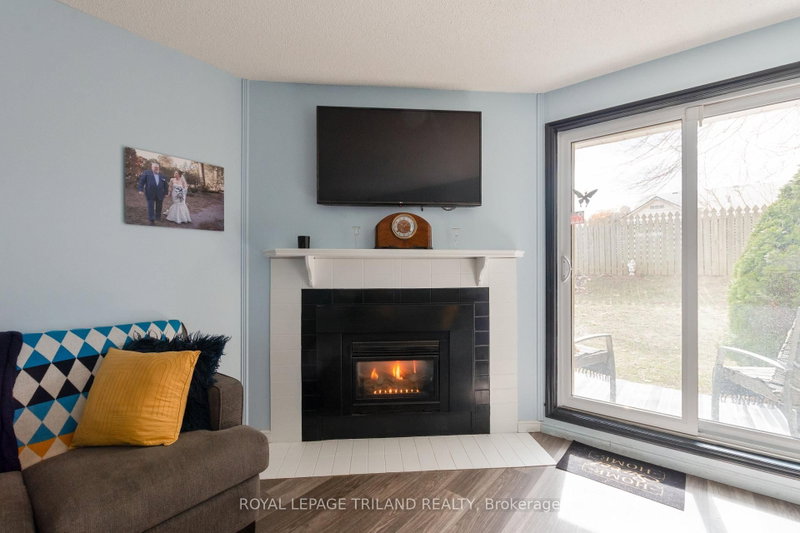
Experience the perfect blend of convenience and tranquility in this beautifully updated, carpet-free end-unit condo. Situated on the main floor, this home offers a unique "bungalow-style" lifestyle with easy access through the end door off the parking lot - no need to navigate busy hallways or elevators as unit is at this end of the hall. Step inside to a bright, open living space where a cozy fireplace serves as the heart of the room, perfect for relaxing evenings. The interior has been thoughtfully refreshed over the last few years, boasting modern finishes and a seamless flow. The patio doors act as a picture window to the lush greenery outside, leading you to a serene patio area that backs onto the complex's gardens. It is the ideal spot for morning coffee or hosting friends in a peaceful, outdoor setting. The layout is designed for both comfort and functionality. Primary Retreat: Features a walk-in closet and a private 2-piece ensuite. Modern Main Bath: Updated with quartz counters and a contemporary walk-in shower with seat featuring a luxurious rain head for a spa-like experience. Flexible Space: Two additional well-sized bedrooms offer plenty of room for family, a home office, or a hobby room. Located in the charming community of St. Thomas, this condo offers a low-maintenance lifestyle without sacrificing the feeling of "home." Whether you're downsizing or looking for a stylish, accessible space, this end unit provides the privacy and garden views you've been searching for.
Location
More details
- Property tax
- $2,480 (2025)
- Days on market
- 109
- Style
- Apartment
- Year built
- 31-50
- Parking
- 1 spaces · None
- Maintenance fee
- $491/mo
- Basement
- None
- Heating
- Baseboard
- Air conditioning
- Wall Unit(s)
- Exposure
- South
- Neighbourhood
- St. Thomas
- Major intersection
- Stokes Road
Rooms
| Room | Level | Size (m) | Features |
|---|---|---|---|
| Dining Room | Main | 3.28 × 2.39 | — |
| Kitchen | Main | 2.34 × 2.28 | — |
| Bedroom 2 | Main | 4.52 × 2.94 | — |
| Bedroom 3 | Main | 4.52 × 2.91 | — |
| Primary Bedroom | Main | 4.52 × 3.53 | — |
| Living Room | Main | 4.99 × 3.52 | — |
Details from PropTx (TRREB MLS®) via Repliers. Information deemed reliable but not guaranteed.
About St. Thomas
Similar homes nearby
Other active listings in St. Thomas.