
Newmarket, ON
44 Rutledge Avenue
$1,038,000
Data last updated Nov 1, 2026, 10:40 p.m. ET. By using this site you agree to our Terms of Use.


Property facts
- Price
- $1,038,000
- Type
- Detached
- Bedrooms
- 3
- Bathrooms
- 3
- MLS®
- N13614774
- Status
- active
- Brokerage
- HOMELIFE FRONTIER REALTY INC.
About this home
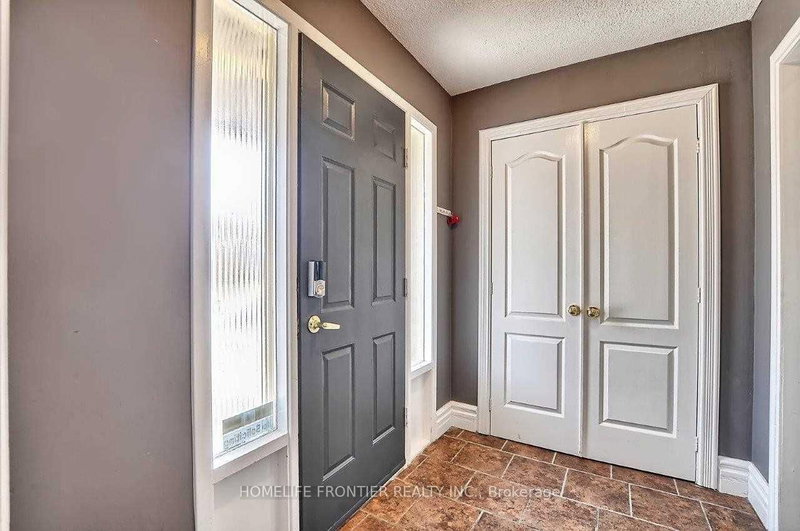
Spacious, Updated & Bright 3-bedroom Family Home on a Quiet Street in a Desirable, Mature Neighbourhood with a Retrofitted Basement Apartment. Features a Double Garage & Extra-Long Driveway with no Sidewalk. Separate side entrance to the lower level offers excellent rental or in-law potential. Custom kitchen with granite counters, ceramic backsplash, breakfast bar, pot lights, and California shutters, 2024 HVAC, updated plumbing. Hardwood floors, crown mouldings, French doors, and a bay window in the living room. Walk-out to deck from dining room and primary bedroom. Lower level includes a cozy wood-burning fireplace. Main bath features a jacuzzi tub. Upgraded 200-amp panel. Enjoy a large, private patio. Conveniently located steps to parks, schools, shops, and hospital, with easy access to Hwy 404.
Location
More details
- Property tax
- $4,761 (2025)
- Days on market
- 98
- Style
- Backsplit 4
- Lot
- 50 × 100 Feet
- Parking
- 6 spaces · 2 garage · Attached
- Basement
- Finished, Separate Entrance
- Heating
- Forced Air
- Air conditioning
- Central Air
- Neighbourhood
- Huron Heights-Leslie Valley
- Major intersection
- Davis & Leslie
Rooms
| Room | Level | Size (m) | Features |
|---|---|---|---|
| Bedroom 3 | Upper | 3 × 2.92 | hardwood floor, picture window |
| Bedroom | Lower | 3.51 × 3.05 | Laminate |
| Bedroom | Lower | 4.55 × 3.16 | hardwood floor, window |
| Kitchen | Ground | 4.94 × 3.13 | ceramic floor, pot lights, breakfast bar |
| Dining Room | Ground | 4.56 × 3.23 | hardwood floor, crown moulding, w/o to deck |
| Living Room | Ground | 5.7 × 3.74 | hardwood floor, crown moulding, california shutters |
| Bedroom 2 | Upper | 3.66 × 2.88 | hardwood floor, picture window, ceiling fan(s) |
| Family Room | Lower | 6 × 4.44 | hardwood floor, fireplace, above grade window |
| Kitchen | Lower | 4.44 × 6 | hardwood floor, open concept, combined w/family |
| Primary Bedroom | Upper | 4.56 × 3.65 | hardwood floor, double closet, w/o to deck |
| Recreation | Lower | 6.71 × 4.88 | laminate, window |
Details from PropTx (TRREB MLS®) via Repliers. Information deemed reliable but not guaranteed.
About Newmarket
Newmarket balances a lively town centre with parks, trails, schools and convenient access across York Region.
Newmarket market, September 2026
- Median sold price
- $870,000
- Avg. days on market
- 36
- Sale-to-list
- 97.2%
55 residential sales. Source: TRREB MLS® data via PropTx. Aggregates only.
Similar homes nearby
Other active listings in Newmarket.
- 800 Pam Crescent, Newmarket$928,000 · 3 bed · 4 bath
- 803 Best Circle, Newmarket$1,490,000 · 4 bed · 4 bath
- 818 Exceller Circle, Newmarket$1,699,000 · 5 bed · 5 bath
- 122 Beswick Drive, Newmarket$999,000 · 3 bed · 2 bath
- 655 Culler Mews, Newmarket$1,798,000 · 4 bed · 4 bath
- 53 Wilstead Drive, Newmarket$885,000 · 3 bed · 2 bath