
Toronto, ON
44 Leduc Drive
$1,149,000
Data last updated Oct 30, 2026, 10:40 a.m. ET. By using this site you agree to our Terms of Use.


Property facts
- Price
- $1,149,000
- Type
- triplex
- Bedrooms
- 4
- Bathrooms
- 3
- MLS®
- W14029816
- Status
- active
- Brokerage
- HOMELIFE/MIRACLE REALTY LTD
About this home
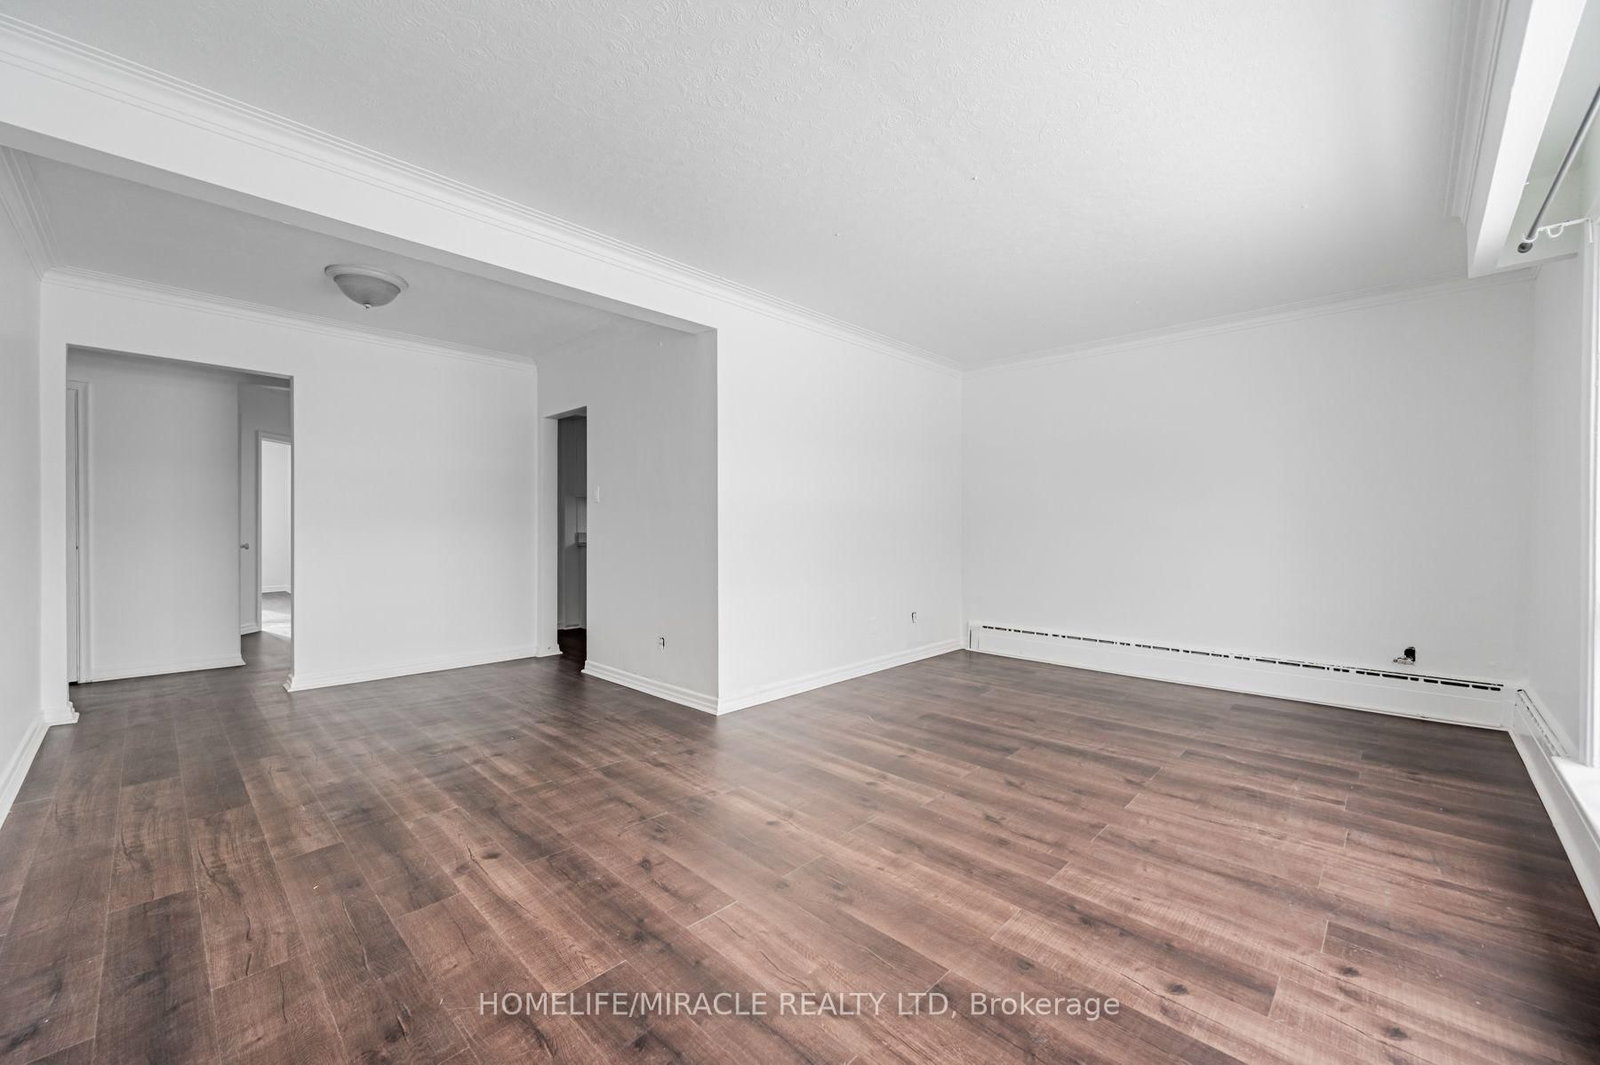
RARE INVESTMENT OPPORTUNITY! Welcome to this well-maintained LEGAL TRIPLEX nestled on a quiet street in a desirable Etobicoke neighbourhood! Featuring THREE spacious, self-contained 2-bedroom apartments, one on each level, offering functional layouts, generous living space and excellent income potential. Perfect for savvy investors, multi-generational families or buyers looking to live in one unit while generating rental income from the others. Major recent upgrades include a BRAND NEW ROOF (2026) and NEW ASPHALT DRIVEWAY (2024)! VACANT POSSESSION AVAILABLE, offering exceptional flexibility for the new owner to maximize rental potential or accommodate extended family. Conveniently located just minutes from Highways 401 and 409, Walmart, Costco, SmartCentres, schools, parks and everyday amenities. A fantastic opportunity to own a versatile, income-generating property in a convenient and sought-after location! EXTRAS: 3 Fridges, 3 Stoves, 3 Separate Hydro Meters and Owned Hot Water Tank.
Location
More details
- Property tax
- $4,650 (2026)
- Days on market
- 17
- Style
- 2-Storey
- Lot
- 35 × 145 Feet
- Parking
- 4 spaces · None
- Basement
- Apartment, Separate Entrance
- Heating
- Radiant
- Air conditioning
- None
- Neighbourhood
- Rexdale-Kipling
- Major intersection
- Islington/Rexdale
Rooms
| Room | Level | Size (m) | Features |
|---|---|---|---|
| Primary Bedroom | Second | 3.8 × 2.85 | Hardwood Floor |
| Primary Bedroom | Main | 3.85 × 2.8 | Hardwood Floor |
| Living Room | Second | 4.9 × 3.4 | Hardwood Floor |
| Living Room | Main | 4.9 × 3.4 | Hardwood Floor |
| Kitchen | Main | 3.9 × 2.2 | Ceramic Floor |
| Bedroom 2 | Main | 4.9 × 3 | Hardwood Floor |
| Bedroom 2 | Second | 4.4 × 3.1 | Hardwood Floor |
| Kitchen | Second | 3.85 × 2.2 | Ceramic Floor |
Details from PropTx (TRREB MLS®) via Repliers. Information deemed reliable but not guaranteed.